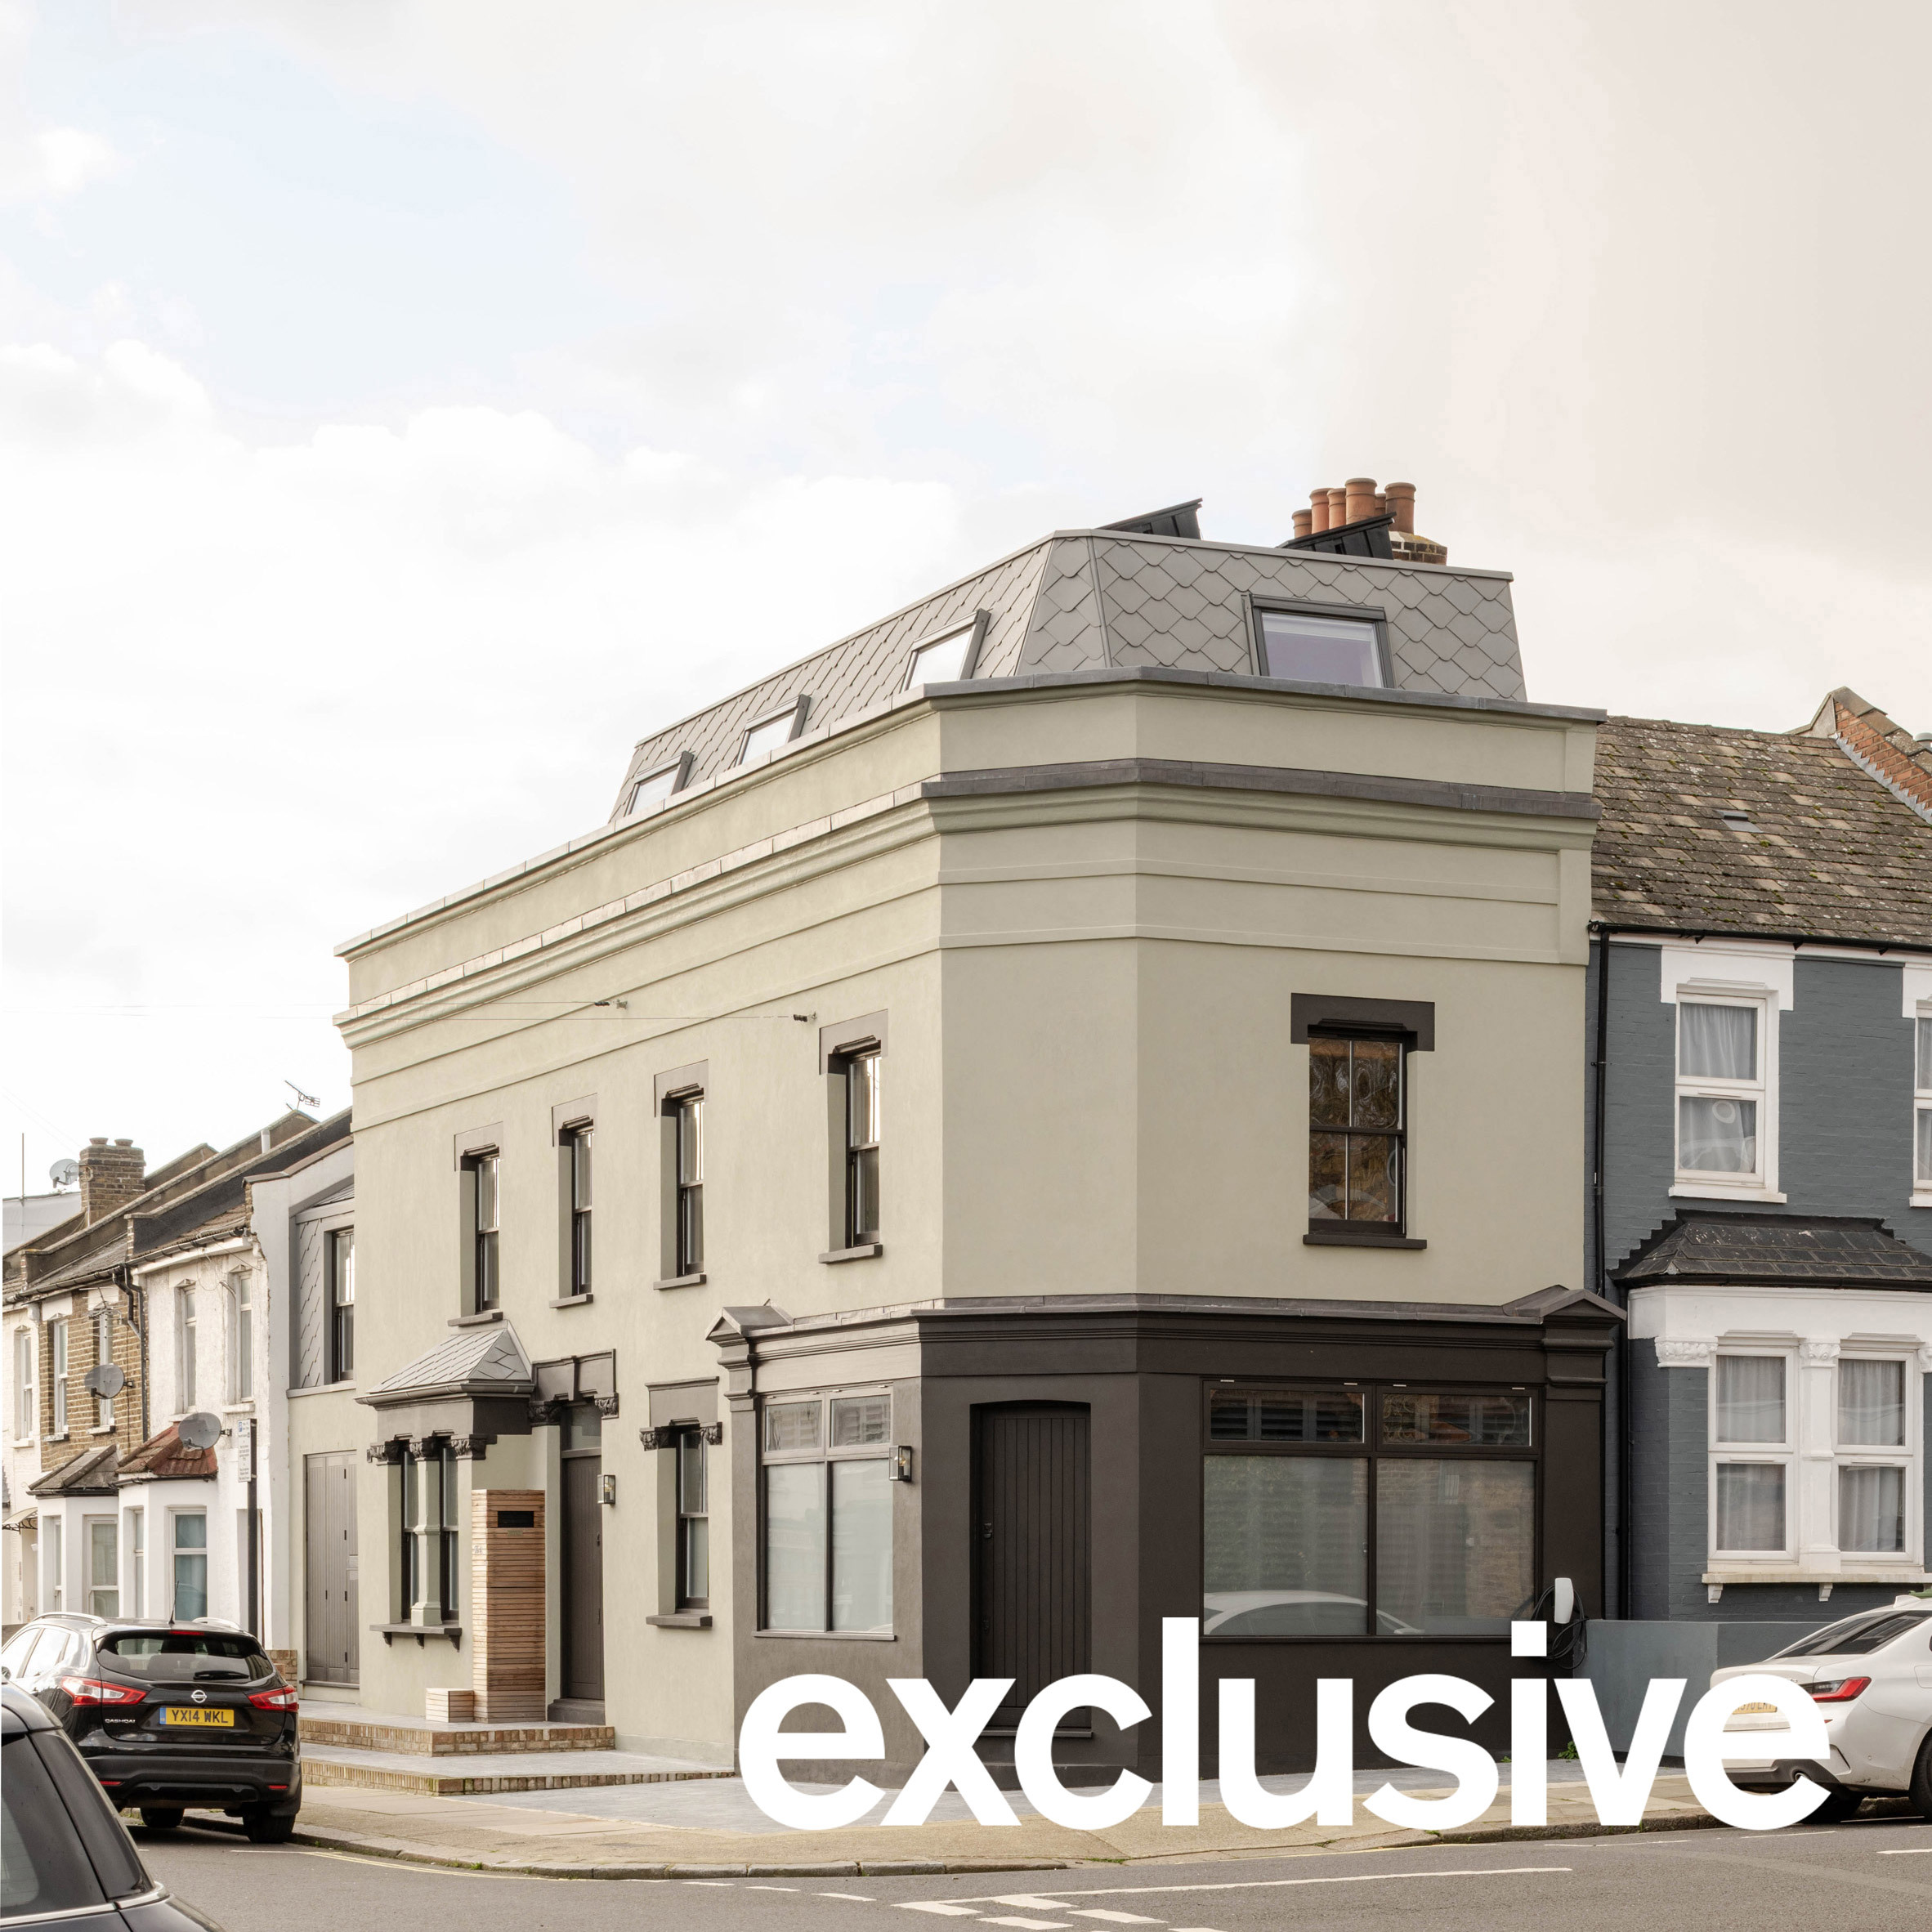
Local architecture studio Fieldwork has successfully transformed a dilapidated two-storey building in west London into a modern, multi-functional space. This renovation adds a distinctive mansard roof and a double-height side infill extension, increasing the building's internal floor area by over 60 percent. This strategic expansion results in a 245-square-meter three-storey structure, now housing a casting studio on the ground floor and a two-storey apartment with a roof terrace above.
What Happened
Fieldwork's ambitious project centered around maximizing usable space within the constraints of the existing structure. The addition of the mansard roof, a feature characterized by its steeply sloping sides, was pivotal. It not only provided the necessary square footage to meet the client's requirements but also introduced a new aesthetic dimension to the building. "The new mansard roof creates additional floor space, which allowed us to meet the clients' accommodation requirements," noted Fieldwork director James Owen. The roof accommodates a bedroom with an ensuite, separated by a bespoke timber and glass partition from the stair landing, maintaining a visual connection to the new roof terrace.
Both the mansard roof and the extension, replacing a former garage, are clad in zinc shingles. This choice of material was intentional, as it provides a striking contrast to the existing rendered facade, creating a visual distinction between old and new elements. "The textured finish and shape of the shingles contrast with the render on the existing main facade," added Fieldwork director Tim Gibbons.
What This Means for Your Business
For AECM professionals, Fieldwork's project exemplifies how strategic design can meet complex client needs while enhancing a building's aesthetic and functional value. The use of a mansard roof not only increases the floor area but also adds a unique architectural feature that can enhance property value. Additionally, the project highlights the potential for using contrasting materials, like zinc, to modernize and differentiate a building's appearance. For firms involved in urban renovations, such innovations can offer competitive advantages in tight urban spaces.
What US Operators Should Watch
US operators should monitor the growing trend of utilizing mansard roofs in urban renovations, as they can provide additional space and aesthetic value without expanding the building footprint. This approach may become increasingly popular in densely populated areas where space is at a premium. Additionally, the use of distinctive materials like zinc shingles can offer new avenues for creativity and differentiation in competitive markets. Keeping an eye on these trends could inform future design projects and client proposals.
Source: Dezeen. Read the original story ->
Is your firm ready for what’s next?
VisioneerIT helps AECM and government contractors modernize operations, achieve compliance, and implement AI.
Explore VisioneerIT Solutions →