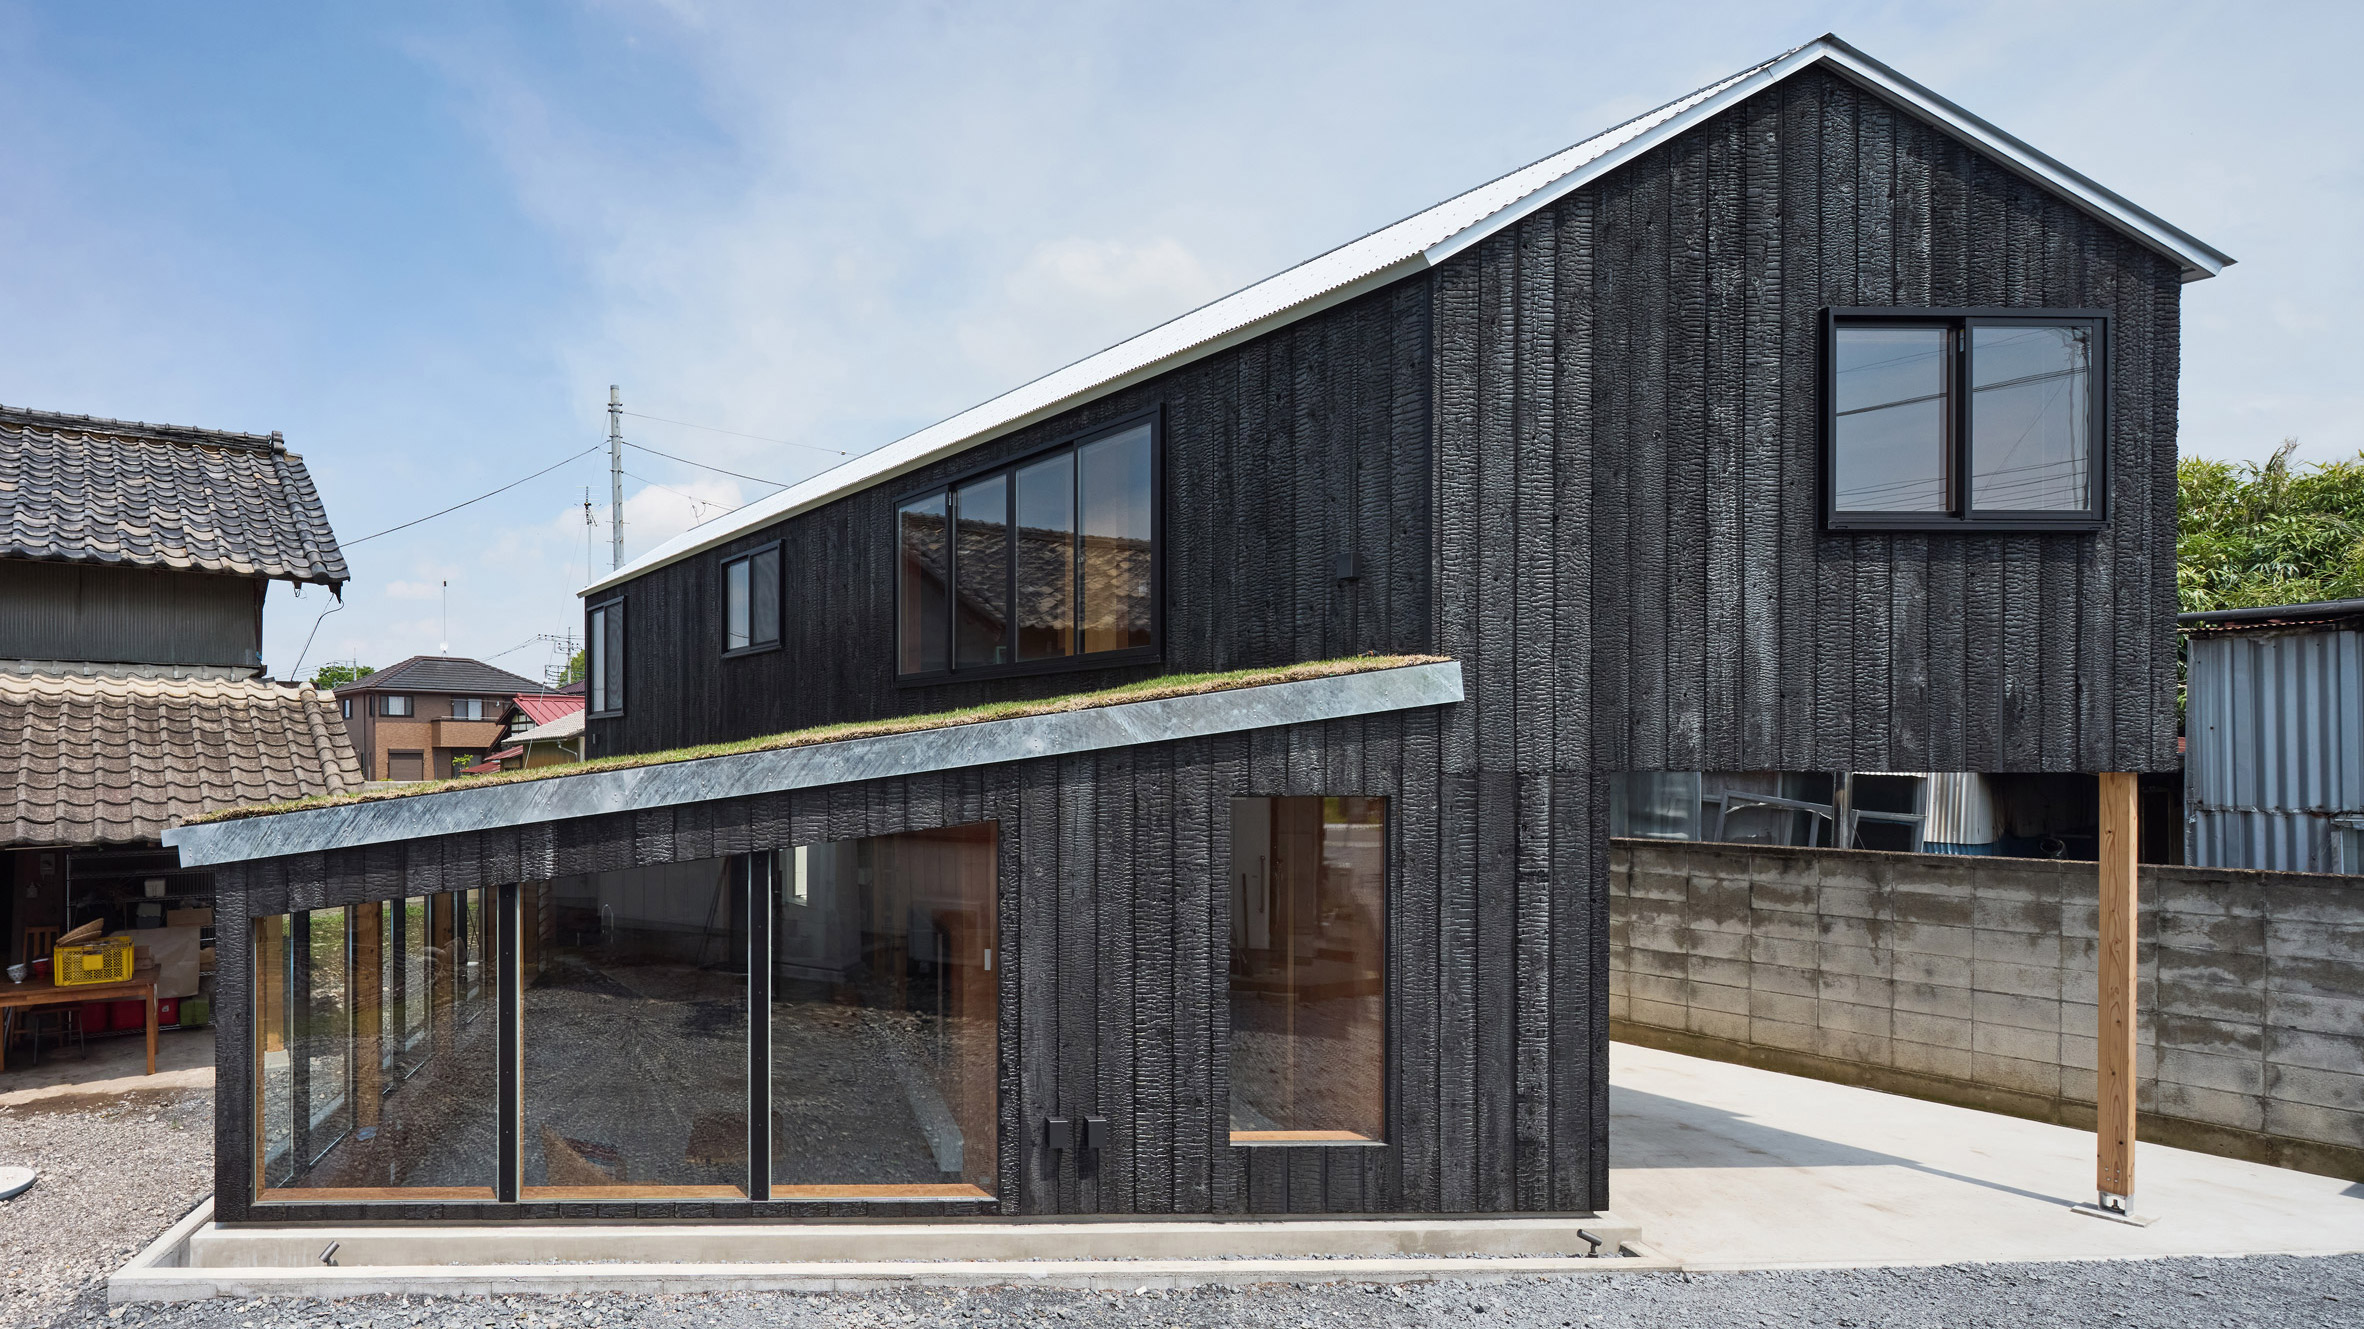
Charred-timber cladding meets innovative design in the newly completed House in Mibu, a project by Tato Architects in Tochigi Prefecture, Japan. This 108-square-metre home, designed for a family of five, exemplifies a balance between enclosure and openness—a concept inspired by Dutch architect Aldo van Eyck. For AECM professionals, the project highlights the potential of blending traditional materials with modern architectural philosophies to address spatial constraints.
What Happened
Tato Architects has completed a unique residential project in Mibu, Tochigi Prefecture, Japan, featuring charred timber cladding and a plywood-lined interior. The design was conceptualized to fit into the backyard of the client's parental home, which already contained a garage and workshop. To address these spatial challenges, the first floor of the house overhangs on one side, while the ground floor is partially submerged 500 millimeters below ground, topped with a sloped green roof. This approach allows the house to integrate seamlessly into its environment, maintaining a sense of openness despite the limited space. The architectural philosophy driving this project is the 'in-between' space concept, where the duality of enclosure and openness is experienced simultaneously.
What This Means for Your Business
For AECM professionals, the House in Mibu offers insights into innovative approaches to residential design that can be applied to urban and suburban projects with spatial constraints. The use of charred timber not only provides a distinctive aesthetic but also serves as a sustainable material choice with enhanced fire resistance. This project underscores the importance of integrating traditional materials with modern design principles to meet both aesthetic and functional needs. The successful execution of a green roof in a residential setting could inspire future projects seeking LEED certification or other sustainability credentials, offering potential cost savings and competitive advantages in the market.
What US Operators Should Watch
US operators should monitor the growing trend of incorporating traditional materials like charred timber in modern designs, as well as the increasing popularity of green roofs in residential projects. These elements can play a crucial role in meeting sustainability standards and market demands. Additionally, keeping an eye on innovative architectural concepts like the 'in-between' space could provide new solutions for maximizing utility in limited spaces. Understanding these trends can aid in strategic planning, particularly for firms looking to expand their portfolios in green architecture and sustainable design.
Source: https://www.dezeen.com/2026/09/22/tato-architects-house-in-mibu/. Read the original story ->
Is your firm ready for what’s next?
VisioneerIT helps AECM and government contractors modernize operations, achieve compliance, and implement AI.
Explore VisioneerIT Solutions →