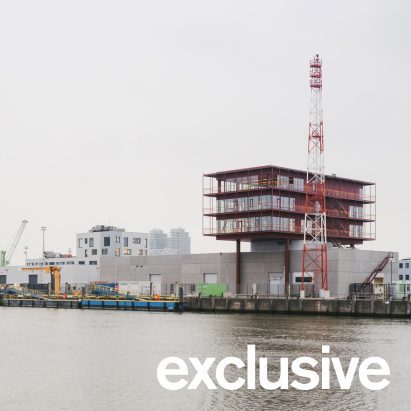
Belgium's OYO Architects has unveiled a striking new office space perched atop a warehouse in Ostend, Belgium, for Elia Group, a major energy company. This innovative design integrates the warehouse and office functions into a single, cohesive structure, echoing the aesthetics of offshore platforms used by Elia.
What Happened
OYO Architects has completed a unique architectural project in Ostend, Belgium, for Elia Group, an energy company known for its offshore electricity generation platforms. The new operations center, strategically situated at the Ostend port, features a steel-framed office structure built directly above an existing warehouse. This dual-purpose facility accommodates both warehouse operations and office spaces, reflecting the functional necessities of Elia's day-to-day operations. The design choice to mimic offshore platforms not only reinforces the company's brand identity but also capitalizes on the limited spatial footprint typical of port environments, creating a vertical expansion that maximizes utility without compromising on aesthetics.
What This Means for Your Business
For AECM professionals, the project exemplifies how innovative design can optimize space utilization, especially in constrained environments like ports. This approach can inspire similar projects where space is at a premium, offering a blueprint for integrating industrial and office functions in a single structure. The use of steel framing to elevate office spaces above existing structures could become a model for future developments, especially for companies seeking to expand their operational capacity without extensive land use. Additionally, the design's nod to the company's core operations—offshore platforms—demonstrates how architecture can reinforce brand identity, a crucial consideration for businesses looking to enhance their corporate image through physical infrastructure.
What US Operators Should Watch
US-based AECM firms should consider the potential of vertical integration in their designs, especially in urban or spatially limited areas. This project underscores the importance of aligning architectural design with corporate branding and operational needs. As sustainability becomes increasingly central to construction practices, the efficient use of space and materials—exemplified here by the steel-framed structure—will be critical. Moreover, with the growing emphasis on zero-footprint expansion in urban planning, similar projects could attract interest from federal agencies focused on innovative infrastructure solutions. Keeping an eye on international projects like this can provide valuable insights into emerging architectural trends and technological applications.
---
Source: Dezeen. Read the original story ->
Is your firm ready for what’s next?
VisioneerIT helps AECM and government contractors modernize operations, achieve compliance, and implement AI.
Explore VisioneerIT Solutions →