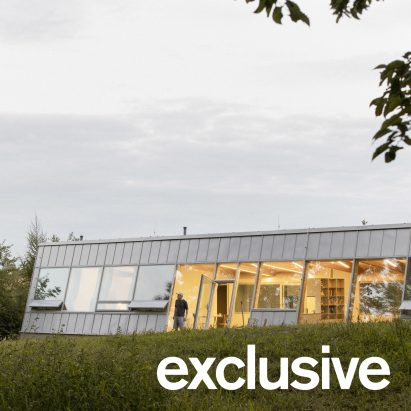
A modular timber home with a slanted facade by Papundekl Architects is redefining sustainable architecture in the Czech Republic. This innovative design, located in a South Bohemian village, integrates the natural environment directly into living spaces, offering a fresh perspective on eco-friendly construction.
What Happened
Papundekl Architects, a Prague-based firm, has unveiled a single-storey home that seamlessly blends indoor and outdoor environments. The home features a modular timber structure topped with a mono-pitch roof, and its slanted facade includes large glazed openings designed to bring the adjacent forest "directly into the interior." This architectural approach not only enhances the aesthetic appeal but also emphasizes sustainability by utilizing natural light and reducing energy consumption.
What This Means for Your Business
For AECM professionals, this project highlights the growing trend and demand for sustainable building practices. The use of modular timber construction can significantly reduce waste and construction time, providing a competitive edge in the market. As sustainability becomes a key criterion in project tenders, firms that can demonstrate expertise in eco-friendly designs like this one may find new opportunities in both public and private sector contracts. Additionally, incorporating natural elements into design can enhance the marketability of residential projects, potentially increasing ROI.
What US Operators Should Watch
US operators should track developments in modular construction techniques and sustainable architecture practices emerging from Europe. With increasing emphasis on sustainability regulations and standards, such as the US Green Building Council's LEED certification, staying informed on global trends can ensure compliance and competitiveness. Operators should also monitor shifts in federal and state funding for sustainable construction projects, which could offer lucrative opportunities for those prepared to meet evolving requirements.
Source: https://www.dezeen.com/2026/08/29/modular-home-with-sloping-facade-papundekl-architects/. Read the original story ->
Is your firm ready for what’s next?
VisioneerIT helps AECM and government contractors modernize operations, achieve compliance, and implement AI.
Explore VisioneerIT Solutions →