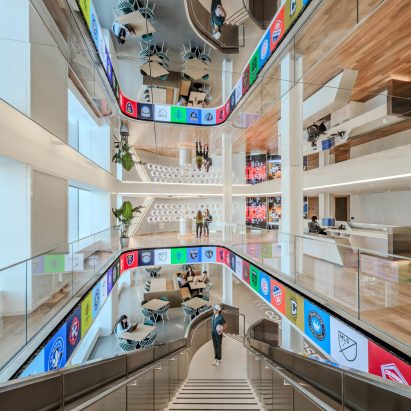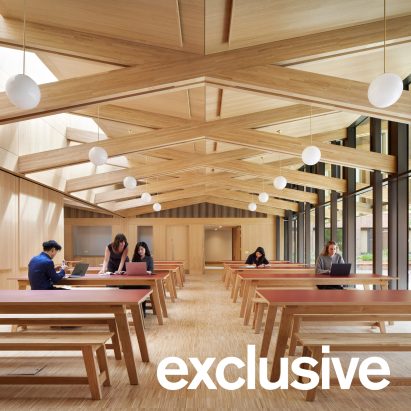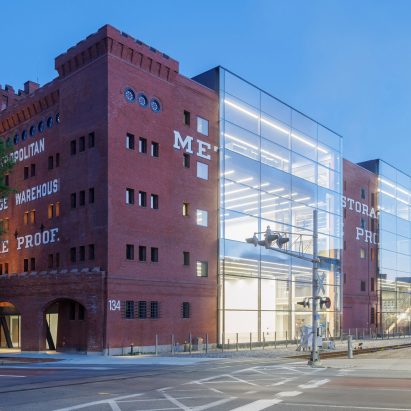
The Massachusetts Institute of Technology (MIT) has unveiled its newly renovated School of Architecture and Planning, housed in the historic Metropolitan Storage Warehouse building in Cambridge, Massachusetts. The transformation, led by the renowned New York-based architecture firm Diller Scofidio + Renfro, integrates the 1894 brick structure with modern glazed volumes, creating a state-of-the-art facility for architectural education and innovation.
What Happened
The renovation of the Metropolitan Storage Warehouse, a landmark building on the MIT campus, marks a significant milestone in the university's efforts to enhance its educational facilities. Diller Scofidio + Renfro, a firm noted for its innovative design approach, took on the challenge of preserving the building's historical essence while infusing it with contemporary elements. The project involved inserting several glazed volumes into the existing brick structure, effectively marrying the old with the new. This architectural feat not only revitalizes a historic building but also provides MIT's architecture students with a dynamic environment conducive to creativity and learning.
What This Means for Your Business
For AECM professionals, this project underscores the growing trend and importance of adaptive reuse in architecture and construction. As urban spaces become increasingly limited, repurposing existing structures offers a sustainable alternative to new builds. This approach can lead to significant cost savings and reduced environmental impact, aligning with the industry's shift towards more eco-friendly practices. Furthermore, such projects often present lucrative opportunities for firms specializing in innovative design and construction techniques. For government contractors and construction firms, this trend highlights the potential for securing projects that prioritize sustainability and historical preservation, which are increasingly favored in public and private sector developments.
What US Operators Should Watch
The successful completion of the MIT warehouse renovation may spur similar projects across the country, as educational institutions and other organizations look to modernize their facilities while preserving historical architecture. AECM professionals should monitor upcoming RFPs for adaptive reuse projects, particularly those involving historic buildings, as these can offer unique challenges and opportunities. Additionally, staying informed about advancements in materials and construction techniques that facilitate such integrations will be crucial for maintaining a competitive edge in the market.
Source: https://www.dezeen.com/2026/08/13/dsr-met-mit-warehouse-school-of-architecture/. Read the original story ->
Is your firm ready for what’s next?
VisioneerIT helps AECM and government contractors modernize operations, achieve compliance, and implement AI.
Explore VisioneerIT Solutions →