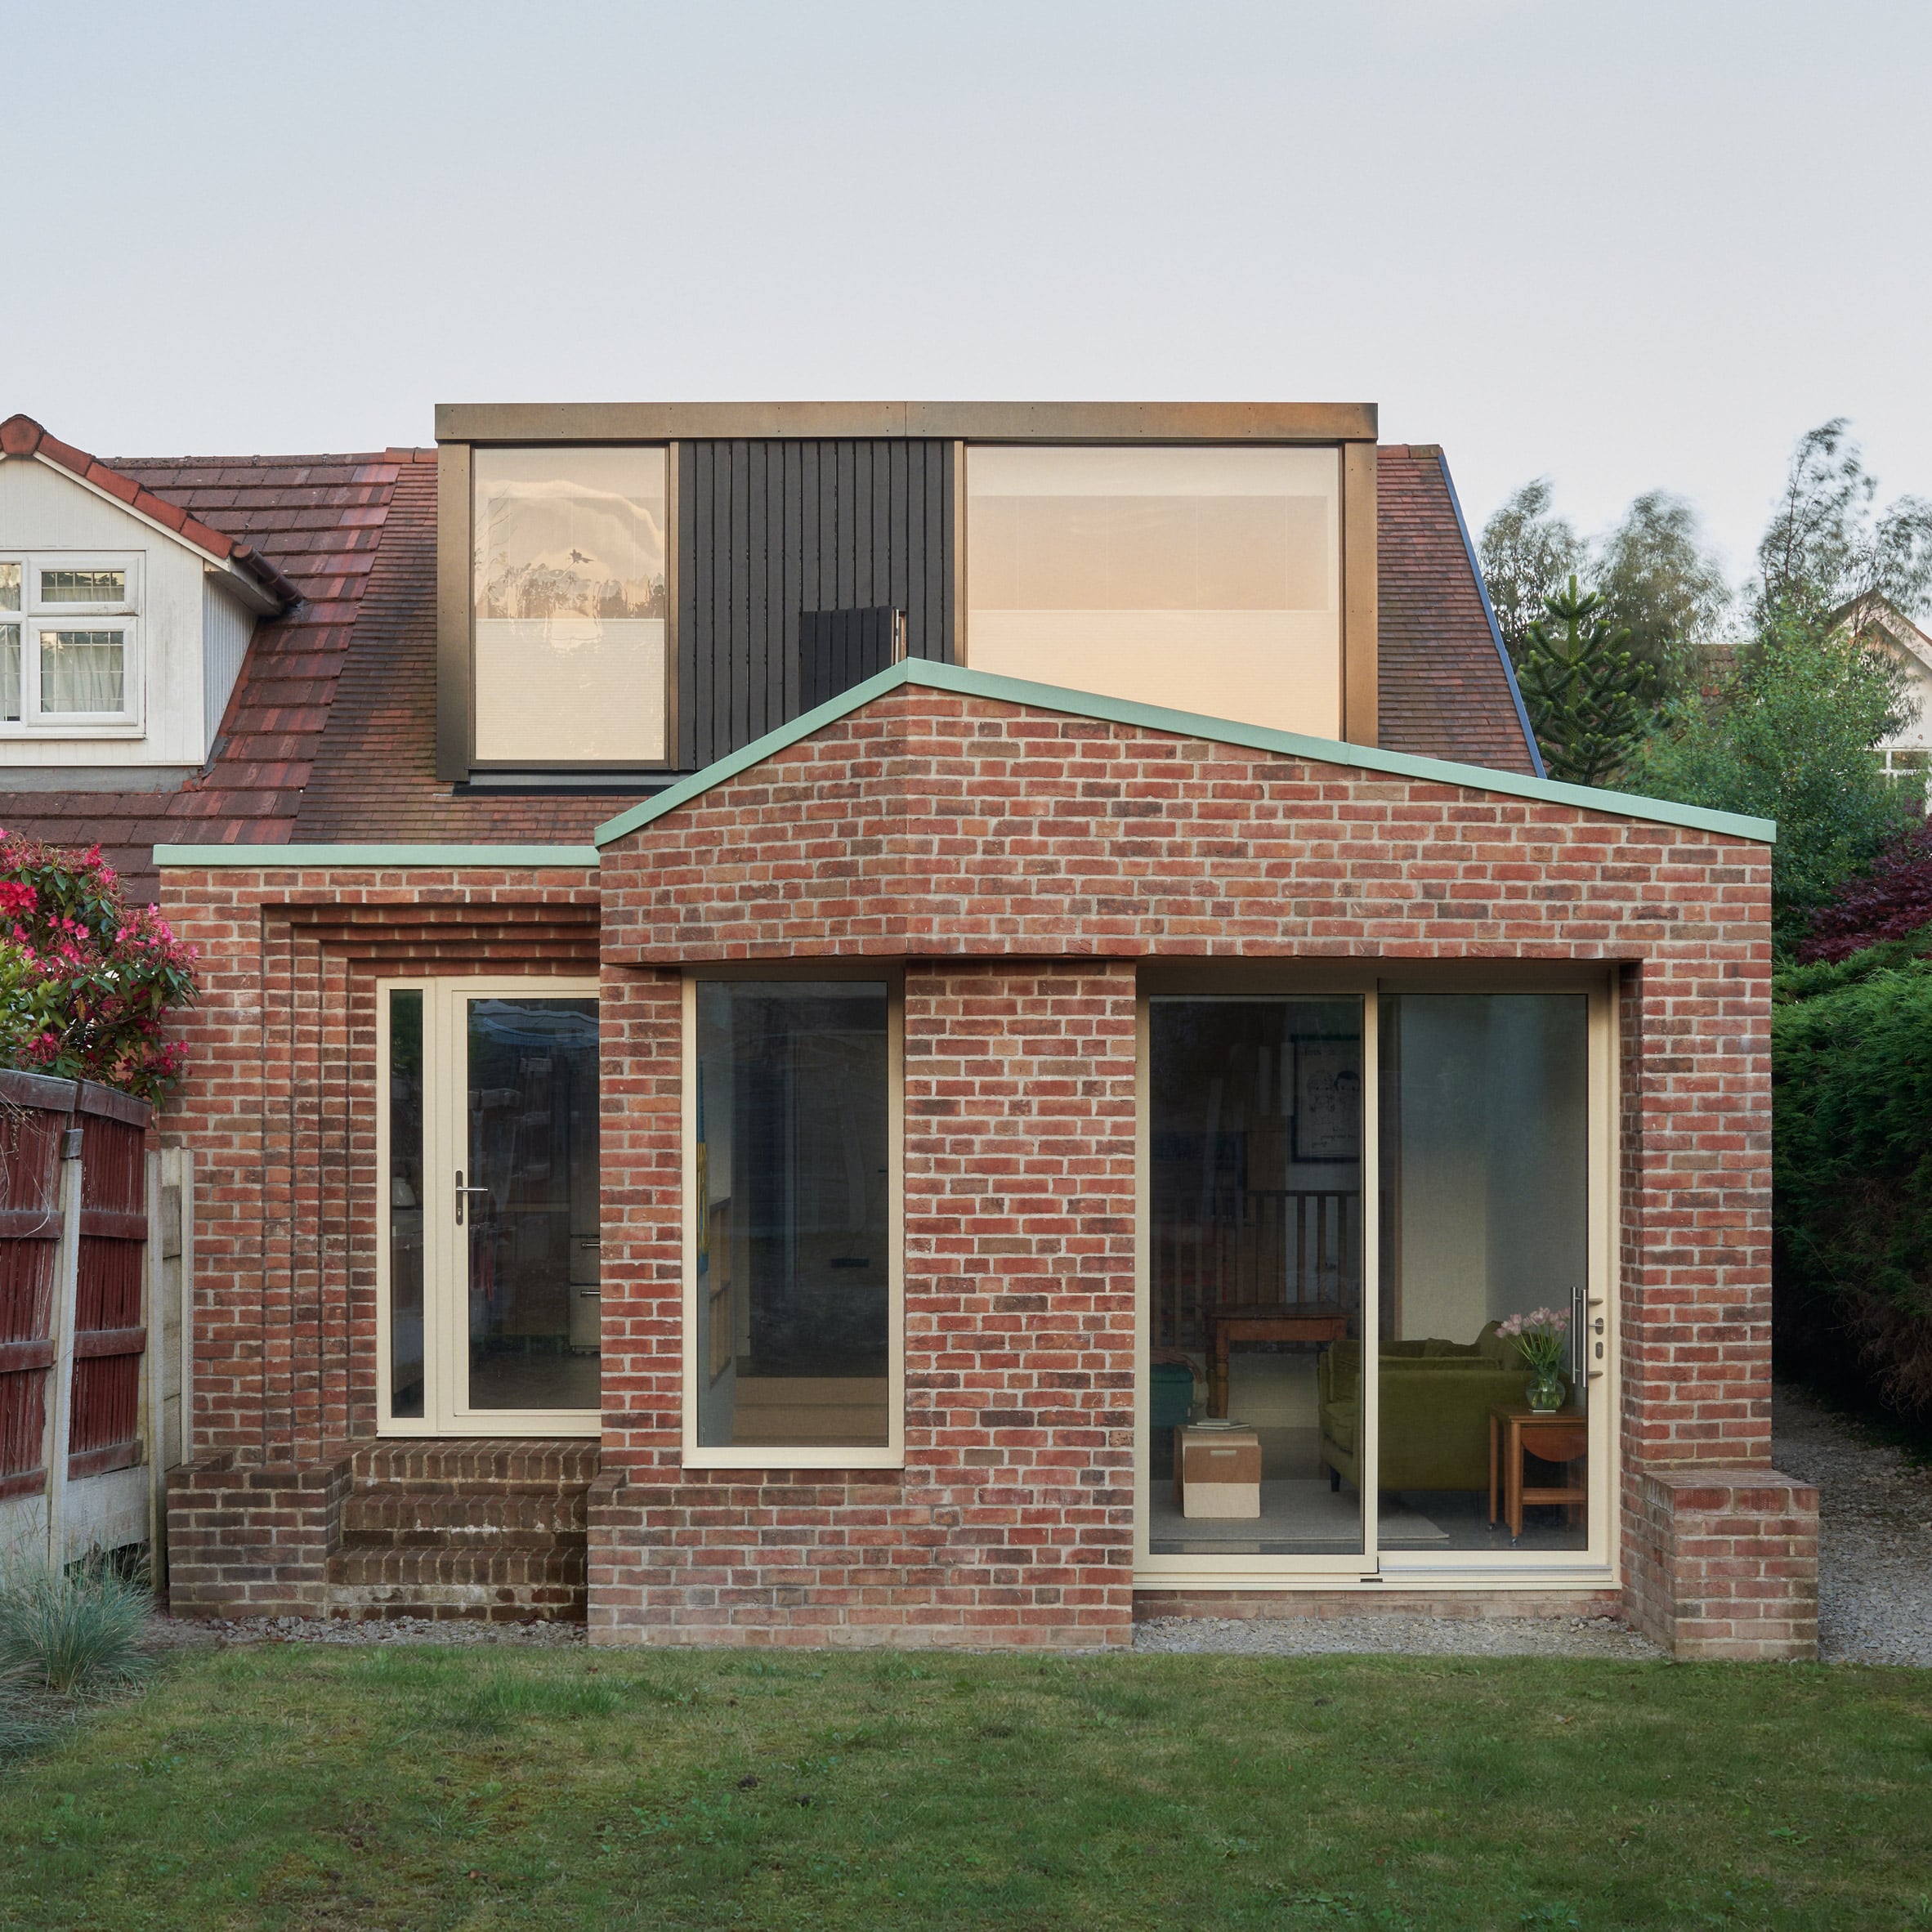
Loader Monteith, a Scottish architecture studio, has completed a transformative project in Prestwich, UK, converting a modest two-bedroom bungalow into a spacious four-bedroom family home. This architectural feat not only showcases the studio's innovative approach to space management but also highlights growing trends in maximizing residential footprints.
What Happened
The project, described by Loader Monteith as akin to "squeezing a quart into a pint pot," involved expanding and reorganizing a 69-square-meter red-brick bungalow near Manchester. The transformation was executed within the property's existing footprint, emphasizing efficient use of space and clever design solutions. The original structure was a compact two-bedroom home, but the redesign has successfully accommodated the needs of a growing family by adding two more bedrooms and enhancing the overall layout. The project stands as a testament to the potential of architectural ingenuity in meeting modern residential demands without the need for extensive land use.
What This Means for Your Business
For professionals in the architecture, engineering, and construction sectors, this project underscores the importance of innovative design in urban and suburban environments where space is at a premium. The ability to expand living spaces within existing footprints can open new opportunities in densely populated areas, potentially increasing property values and client satisfaction. The techniques used by Loader Monteith may inspire similar projects, providing a blueprint for maximizing space efficiency while maintaining or enhancing aesthetic appeal. Additionally, this approach aligns with sustainable practices by minimizing the environmental impact associated with new builds, thus meeting growing demand for eco-friendly solutions.
What US Operators Should Watch
US contractors and architects should monitor trends in efficient space utilization and adaptive reuse of existing structures. As urban areas continue to densify, the ability to creatively repurpose and expand existing properties will become increasingly valuable. Additionally, those involved in government contracting should consider incorporating such innovative design strategies into proposals, particularly in projects emphasizing sustainability and resource efficiency. Staying abreast of these architectural trends can provide a competitive edge in securing contracts that prioritize eco-friendly and space-efficient solutions.
Source: https://www.dezeen.com/2026/10/23/loader-monteith-deyne-avenue/. Read the original story ->
Is your firm ready for what’s next?
VisioneerIT helps AECM and government contractors modernize operations, achieve compliance, and implement AI.
Explore VisioneerIT Solutions →