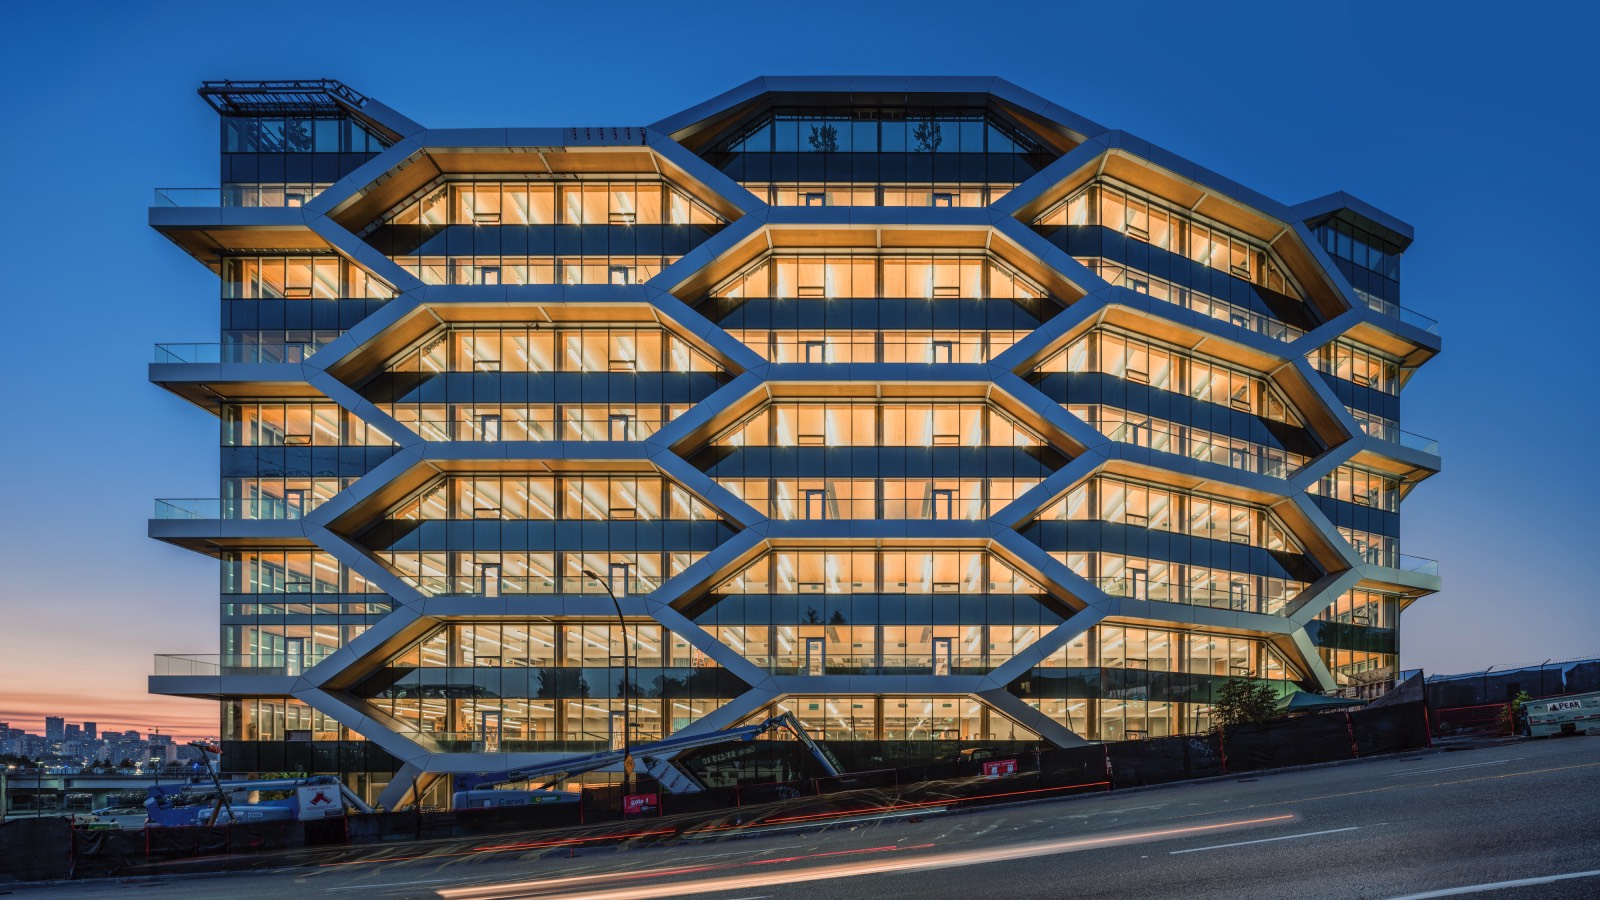
The Hive, a new 10-storey office building in Vancouver, is turning heads with its innovative low-carbon timber design. Developed by architectural firm DIALOG in collaboration with structural engineers Fast + Epp, The Hive employs a striking honeycomb-like facade and mass timber structural system, setting new standards in sustainable architecture.
What Happened
The Hive, located in Vancouver’s False Creek Flats, is a 15,500-square-metre development that combines a mass timber system with a unique honeycomb exoskeleton. This design choice not only enhances the building's aesthetic appeal but also addresses environmental concerns by significantly reducing embodied carbon emissions. According to DIALOG’s Lindsay Duthie, the project avoids using concrete above the second level slab, except for the concrete floor topping, relying instead on four CLT shear walls and robust glulam brace frames for structural integrity. This approach eliminates the need for a bulky concrete core, allowing for open and efficient floor plans.
The building's exterior is not just for show; the honeycomb design also enables the inclusion of accessible exterior balconies on every level, a rare feature in commercial architecture. These balconies, along with the exposed weather-treated wood soffits, provide both functional outdoor spaces and a warm, organic aesthetic. As the tallest braced-frame mass timber project in North America, The Hive represents a significant achievement in sustainable building design.
What This Means for Your Business
For stakeholders in the architecture, engineering, construction, and manufacturing (AECM) industries, The Hive offers a blueprint for integrating sustainability into commercial building projects. The use of mass timber and the innovative structural design reduce the carbon footprint, which aligns with the increasing demand for environmentally responsible construction practices. This project underscores the potential for mass timber to serve as a viable alternative to traditional concrete and steel, offering both environmental benefits and cost efficiencies in the long term.
For firms involved in government contracting, there is an opportunity to leverage such innovative designs in public infrastructure projects, potentially securing contracts that prioritize sustainable construction. Additionally, as regulatory frameworks increasingly favor low-carbon solutions, businesses that adopt similar approaches may gain a competitive edge in the marketplace.
What US Operators Should Watch
US operators should monitor developments in mass timber technology and its adoption in North American markets. With The Hive setting a precedent as the tallest braced-frame mass timber project, there could be upcoming opportunities to apply these techniques in both private and public sector projects. Additionally, staying informed about federal and state regulations that incentivize low-carbon building practices will be crucial for maintaining compliance and securing future contracts.
The Hive exemplifies how innovative design and sustainable practices can coexist, offering a model for future developments. As the demand for eco-friendly building solutions grows, AECM professionals should consider how such advances can be integrated into their own projects.
Source: https://www.azuremagazine.com/article/the-hive-office-vancouver-dialog/. Read the original story ->
Is your firm ready for what’s next?
VisioneerIT helps AECM and government contractors modernize operations, achieve compliance, and implement AI.
Explore VisioneerIT Solutions →