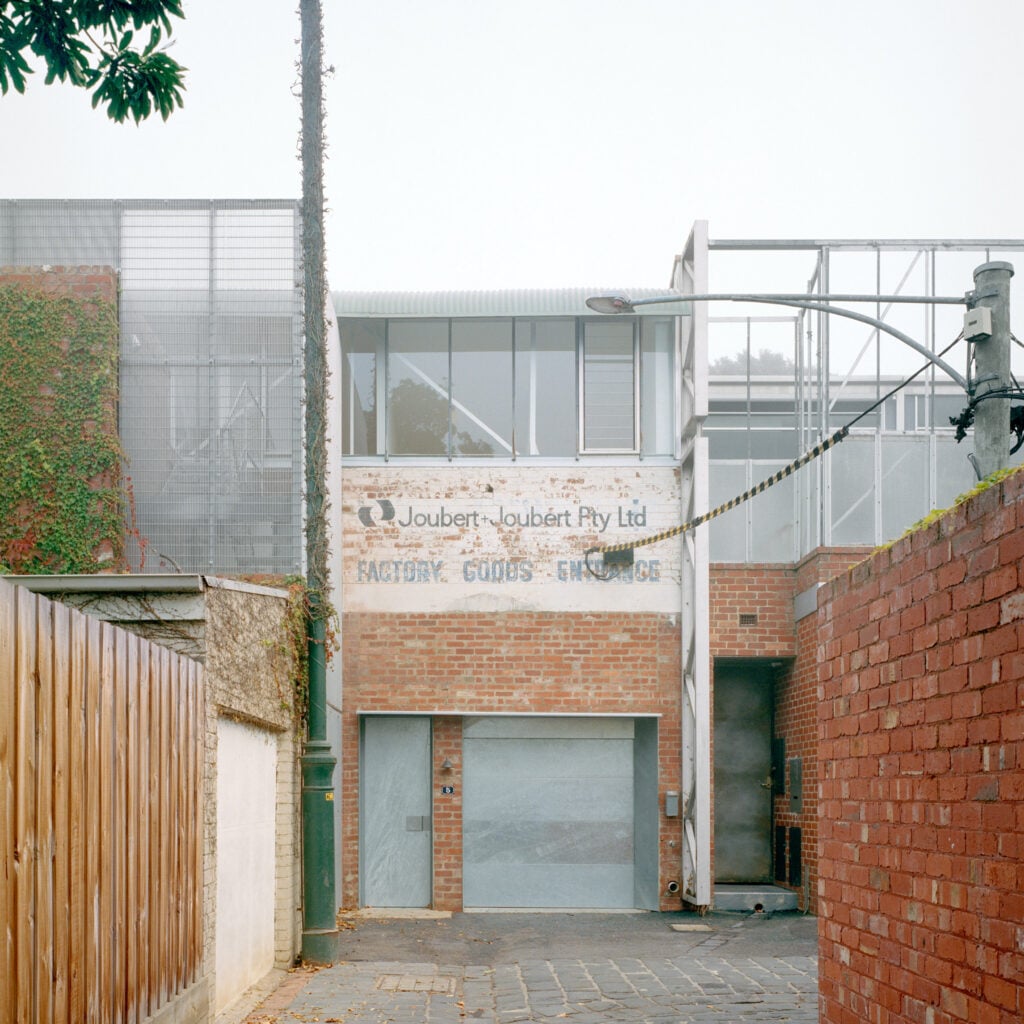
A groundbreaking architectural transformation has taken place in Melbourne, where SSdH, an Australian architecture practice, has redefined the use of light in a historic warehouse. This renovation, which features a striking double-height glass atrium, is poised to set new standards in adaptive reuse projects within the AECM sector.
What Happened
SSdH has successfully executed a transformation of a Melbourne warehouse, creating a space known as Tucker, which integrates a double-height glass atrium to harness northern light. This innovative design not only enhances the aesthetic appeal of the warehouse but also significantly improves its energy efficiency by maximizing natural light. The project exemplifies how architectural practices can breathe new life into old industrial spaces, blending historical preservation with modern design techniques.
The atrium serves as a focal point, drawing in light and creating an open-plan interior that emphasizes sustainability and spatial efficiency. By repurposing the existing structure, SSdH not only preserved the historical essence of the building but also reduced the environmental impact typically associated with new constructions.
What This Means for Your Business
For businesses in the AECM and government contracting sectors, the SSdH project offers a compelling case study in sustainable design and adaptive reuse. The incorporation of natural light through architectural innovation can lead to reduced energy costs and enhanced workplace environments, which are increasingly important factors in project bids and client satisfaction.
This project underscores the value of integrating sustainable practices in building design, which aligns with federal and state incentives for energy-efficient buildings. For companies looking to gain a competitive edge, focusing on adaptive reuse and sustainability can open doors to new contracts and partnerships, particularly with government entities that prioritize environmentally friendly construction methods.
What US Operators Should Watch
US operators should monitor developments in sustainable building practices and adaptive reuse projects, as these trends are gaining momentum in both public and private sectors. Key dates to watch include upcoming federal funding announcements for green building initiatives and deadlines for compliance with updated energy efficiency standards.
Additionally, businesses should prepare for potential changes in building codes that emphasize sustainability, as these are likely to impact future project planning and execution. Staying ahead of these trends will ensure competitiveness and alignment with emerging industry standards.
Source: Dezeen. Read the original story ->
Is your firm ready for what’s next?
VisioneerIT helps AECM and government contractors modernize operations, achieve compliance, and implement AI.
Explore VisioneerIT Solutions →