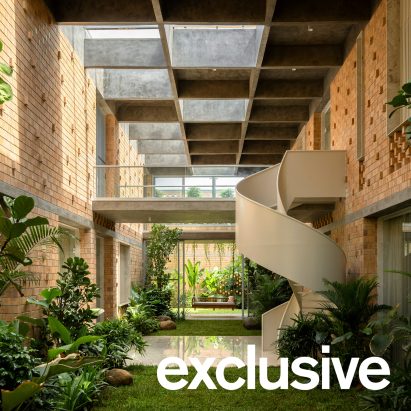
A striking architectural innovation has emerged from Andhra Pradesh, India, where local firm Spacefiction Studio has unveiled the Twilight House, a 650-square-metre residence that integrates nature with modern living through the use of perforated brick walls and a gridded concrete ceiling. This design caters to the aging-in-place needs of the client's parents, offering a serene environment enriched by greenery.
What Happened
The Twilight House, located in Nellore, serves as a testament to the possibilities of integrating traditional materials with modern design aesthetics. The key feature of this home is its open courtyard, which is enveloped by perforated brick walls. These walls not only provide privacy but also facilitate natural ventilation and light, creating a comfortable microclimate within the home. The gridded concrete ceiling adds to the architectural interest while supporting the home's structural integrity. Spacefiction Studio's design reflects a growing trend in architecture that emphasizes sustainability and harmony with the environment, catering to clients who prioritize these values in their living spaces.
What This Means for Your Business
For professionals in the architecture, engineering, and construction sectors, the Twilight House exemplifies how traditional materials can be innovatively used to meet modern demands for sustainability and comfort. The use of perforated brickwork is particularly noteworthy for its dual function of aesthetics and environmental control, offering a potential competitive edge for firms looking to differentiate their designs. For US operators, this underscores the importance of integrating sustainable practices and materials into projects to align with client expectations and regulatory standards. Moreover, embracing such designs can lead to cost savings in energy consumption and increased ROI through enhanced property value.
What US Operators Should Watch
US firms should monitor the increasing demand for sustainable and energy-efficient designs, as clients become more environmentally conscious. Keeping abreast of federal incentives for green building projects could provide financial advantages. Additionally, understanding how traditional materials can be adapted for modern use will be crucial as the industry continues to innovate. As regulations around sustainability tighten, integrating such design principles could soon become a compliance necessity, rather than a competitive advantage.
Source: Dezeen. Read the original story ->
Is your firm ready for what’s next?
VisioneerIT helps AECM and government contractors modernize operations, achieve compliance, and implement AI.
Explore VisioneerIT Solutions →