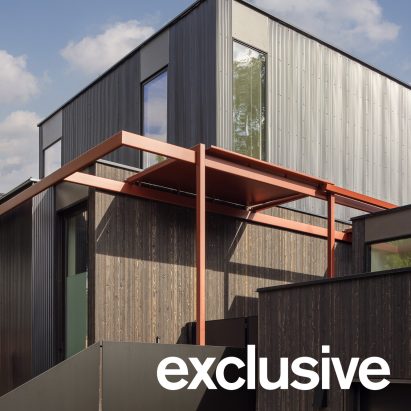
Local architecture practice Rerucha Studio has unveiled an innovative residential project in Seattle, Washington, that redefines how living spaces can be organized. Named Park House, this project arranges a 2,500-square-foot cedar-clad residence into a series of connected yet distinct structures, evoking the feel of a small village. This architectural approach not only challenges conventional home design but also offers insights into sustainable and community-focused residential planning.
What Happened
Rerucha Studio, a local architecture firm, has completed the Park House in Seattle, Washington. This unique residence is composed of three separate structures, each clad in cedar, and connected by a steel trellis that ties them together around a central courtyard. The design creates a seamless integration of indoor and outdoor spaces, allowing for a fluid transition between the different areas of the home. The 2,500-square-foot house functions as a cohesive unit while maintaining distinct spaces that can be enjoyed individually or collectively. This design concept is inspired by the idea of a small village, where each building has its own identity but is part of a larger community structure.
What This Means for Your Business
For AECM professionals, Rerucha Studio's approach to the Park House offers several insights and opportunities. The design emphasizes sustainability and efficient use of space, which are crucial factors in modern residential architecture. Incorporating natural materials like cedar and creating flexible living spaces can appeal to eco-conscious clients and those seeking innovative solutions to urban living challenges. This project highlights the potential for new residential construction techniques that prioritize community and environmental harmony, which can be a valuable differentiator in competitive markets.
What US Operators Should Watch
As trends in residential architecture continue to evolve, AECM professionals should monitor innovations like Rerucha Studio's Park House. The integration of distinct spaces into a cohesive whole, while maintaining a focus on sustainability, is likely to influence future developments in urban and suburban housing. Keeping an eye on projects that successfully blend traditional and modern elements can provide a competitive edge when bidding on new projects or developing client proposals.
Source: https://www.dezeen.com/2026/07/21/rerucha-studio-park-house-seattle/. Read the original story ->
Is your firm ready for what’s next?
VisioneerIT helps AECM and government contractors modernize operations, achieve compliance, and implement AI.
Explore VisioneerIT Solutions →