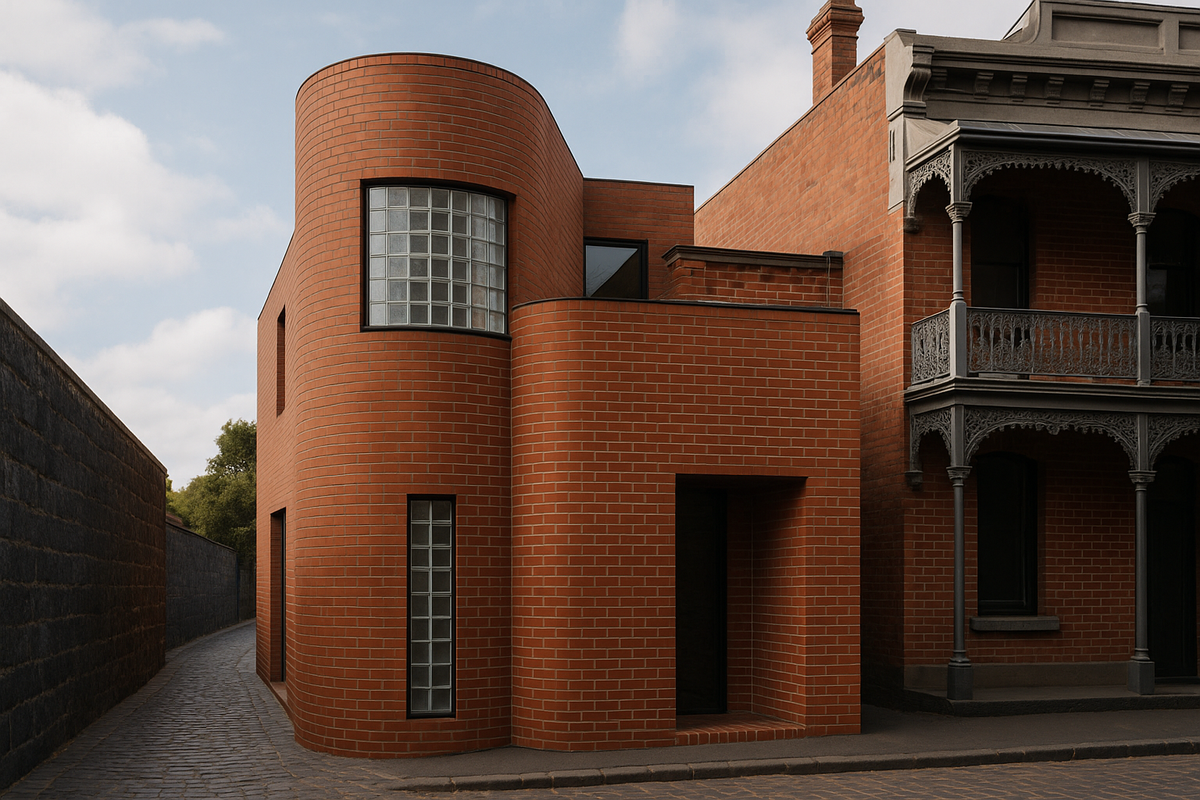
Australian studio MRTN Architects has unveiled its latest project, the Laneway House, in the heart of Melbourne's Carlton suburb. This architectural feat extends a classic Victorian terrace into a modern dwelling with an innovative design that integrates red-toned brick, metal, and timber materials. For the architecture, engineering, construction, and manufacturing (AECM) sectors, this project exemplifies how traditional and modern styles can coexist, offering insights into sustainable urban design and adaptive reuse of heritage properties.
What Happened
MRTN Architects completed the Laneway House by transforming a Victorian terrace into a contemporary family home. Located within Melbourne's intricate network of laneways, this project features a "collage" of architectural forms, using red-brick volumes to create a striking visual contrast against the traditional facades prevalent in the area. The design not only respects the historical context of the suburb but also redefines it by introducing modern elements. This addition to the architectural landscape demonstrates how historical and contemporary designs can be harmoniously blended, offering a model for similar urban projects.
What This Means for Your Business
For AECM professionals, the Laneway House project underscores the importance of balancing innovation with historical preservation. As urban areas continue to develop, there is a growing demand for projects that respect existing structures while introducing new, sustainable designs. MRTN Architects' approach provides a blueprint for how firms can engage in adaptive reuse, a critical strategy for sustainable development. This can lead to new business opportunities in urban renewal projects, where compliance with heritage preservation standards is essential. Additionally, the use of diverse materials like red-brick, metal, and timber can inspire innovative material choices that enhance both aesthetic appeal and sustainability.
What US Operators Should Watch
US-based AECM firms should monitor the evolving trends in urban design that emphasize both heritage preservation and modern innovation. With many American cities possessing rich historical architectures, the principles applied in the Laneway House project could be adapted to local contexts. Firms should also stay informed about local regulations concerning historical preservation and sustainable building practices, as these will impact project approvals and funding opportunities. As federal and state governments increase their focus on sustainable urban development, professionals should be prepared to leverage these trends in upcoming bids and projects.
Source: https://www.dezeen.com/2026/06/12/mrtn-architects-laneway-house/. Read the original story ->
Is your firm ready for what’s next?
VisioneerIT helps AECM and government contractors modernize operations, achieve compliance, and implement AI.
Explore VisioneerIT Solutions →