Balancing family and professional life is a universal challenge, particularly for women pursuing academic careers. The newly completed Kinderoase an der TUM, designed by Kéré Architecture, addresses this issue by providing a unique daycare solution in Munich, Germany. This innovative project, located on the campus of the Technical University of Munich (TUM), offers a creative blend of architecture and childcare, setting a new standard for future educational facilities.
What Happened
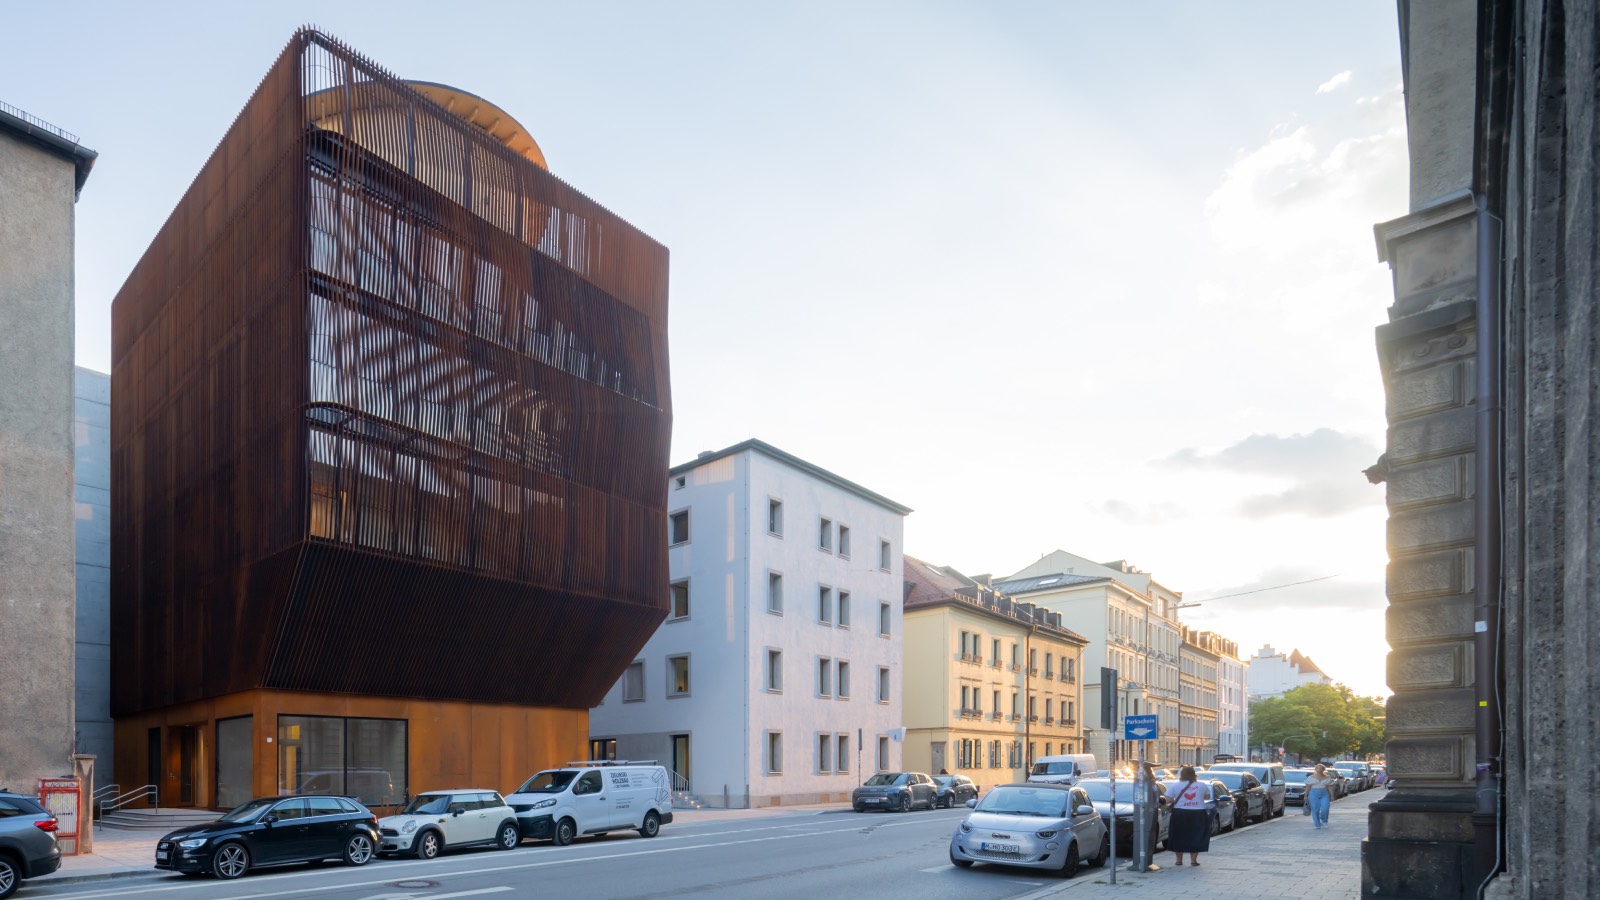
The Kinderoase an der TUM, completed in 2026, introduces a groundbreaking design concept to the university landscape in Bavaria. Designed by Kéré Architecture in collaboration with HK Architekten, the five-storey daycare is tailor-made to accommodate 60 children across 1,540 square meters. The structure is built predominantly from Alpine spruce wood, with its foundation and southern emergency staircase made from reinforced concrete. A striking facade of suspended Corten steel slats and floor-to-ceiling glazing defines the building's exterior, while inside, the vertical playground concept comes to life.
The interior design offers a playful environment with sculptural wood slides connecting each floor, transforming movement between levels into an engaging activity for children. Architect Francis Kéré emphasized designing from the children's perspective, creating spaces that encourage curiosity and collective play. Communal areas for play, sports, and meals are strategically positioned in the middle and upper floors, while a partially covered rooftop terrace, the Himmelswiese, offers outdoor space with panoramic city views.
What This Means for Your Business
For US AECM professionals, the Kinderoase project exemplifies how innovative architectural design can enhance functionality and user experience in educational and childcare facilities. The use of sustainable materials like timber and the integration of play into structural design underscore the growing importance of sustainability and user-centric design in architecture. This project also highlights opportunities for collaboration between architecture firms and institutions in developing multi-functional urban spaces.
The Kinderoase serves as a model for potential projects in the US, where merging educational needs with innovative design can attract federal funding and create competitive advantages. Companies focusing on sustainable construction materials and child-friendly design can leverage such projects to enhance their market positioning and ROI.
What US Operators Should Watch
US operators should monitor trends in educational and childcare facility design, focusing on sustainability and the integration of play and learning environments. Upcoming federal funding opportunities may prioritize projects that align with these trends, offering potential avenues for securing contracts. Keeping an eye on global architectural innovations can inform future bids and projects, ensuring compliance with evolving standards and customer expectations.
Source: Azure Magazine. Read the original story ->
Is your firm ready for what’s next?
VisioneerIT helps AECM and government contractors modernize operations, achieve compliance, and implement AI.
Explore VisioneerIT Solutions →