A Malaysian rooftop transformation by JUJURWORK is redefining urban space utilization, offering a fresh perspective on adaptive reuse strategies in architecture. This case study, centered around the vibrant Jibungae KBBQ restaurant in Kuantan, Pahang, is a testament to the potential of converting underutilized rooftops into dynamic civic spaces.
What Happened
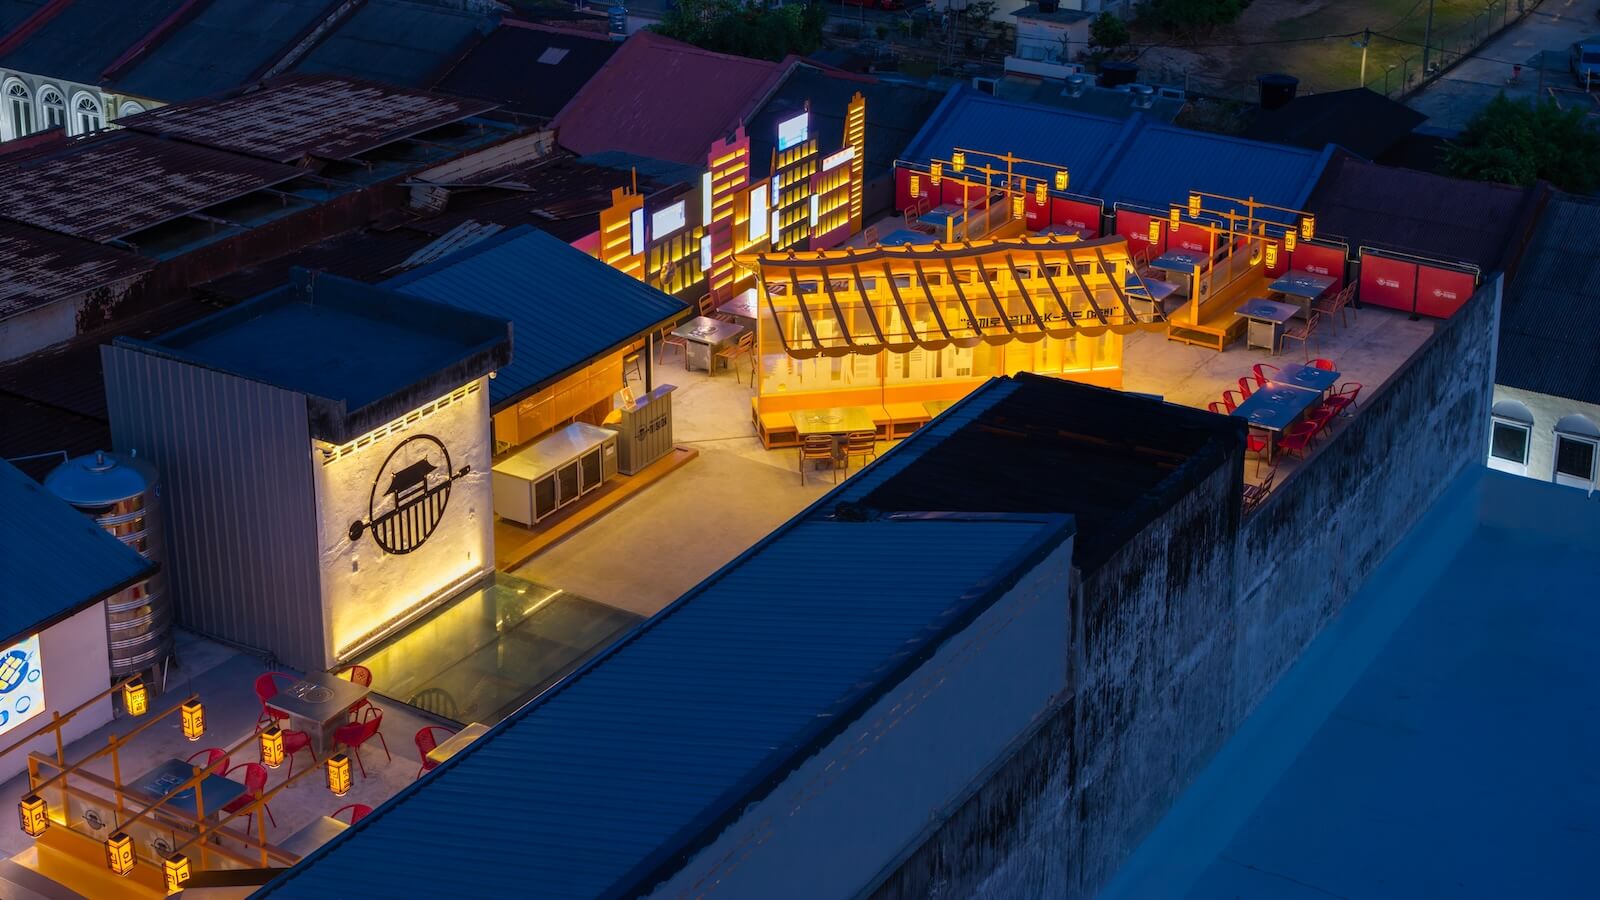
JUJURWORK, led by Evelyn Jingjie Wong, has ingeniously repurposed a 450-square-meter rooftop atop a 1970s building into a lively Korean barbecue restaurant, Jibungae KBBQ. This project exemplifies the firm's innovative approach to adaptive reuse, focusing on the 'fifth facade'—the often-overlooked rooftop. By transforming a space traditionally reserved for mechanical plants, JUJURWORK has created a vibrant social hub that combines traditional Korean elements with the tropical urban environment of Malaysia.
The design is a cultural amalgamation, drawing inspiration from Seoul's high-density street culture and the global phenomenon of the Korean Wave. Key design elements include a bright orange butterfly canopy, reminiscent of a traditional Korean Hanok roof, and seating arrangements inspired by Pojangmacha, Korea's iconic street food carts. This creative synthesis of global and local narratives not only enhances the aesthetic appeal but also boosts the functional utility of the space.
What This Means for Your Business
For AECM professionals, this project underscores the untapped potential of urban rooftops as valuable real estate. The adaptive reuse of rooftops can offer significant ROI by transforming non-productive spaces into revenue-generating venues. This approach also aligns with sustainability goals by maximizing existing structures rather than resorting to new construction, thus reducing environmental impact.
Incorporating such adaptive reuse strategies can position firms competitively, particularly in urban areas where space is at a premium. The project also highlights the importance of integrating cultural elements into design to create unique and engaging user experiences, which can be a key differentiator in the market.
What US Operators Should Watch
US operators should closely monitor the growing trend of adaptive reuse in architecture, particularly in urban settings. As cities increasingly seek sustainable development solutions, the demand for innovative rooftop transformations is likely to rise. Keeping an eye on regulatory frameworks that support or incentivize such projects can provide strategic opportunities for early market entry.
Furthermore, understanding cultural trends and their influence on design can offer insights into consumer preferences, aiding in the development of projects that resonate with diverse audiences. Engaging with adaptive reuse can not only enhance a firm's portfolio but also contribute to broader urban revitalization efforts.
Source: [Azure Magazine]. Read the original story ->
Is your firm ready for what’s next?
VisioneerIT helps AECM and government contractors modernize operations, achieve compliance, and implement AI.
Explore VisioneerIT Solutions →