London studio Hayhurst and Co has dramatically transformed a Hampstead townhouse by carving a triple-height void through its interior, offering a fresh perspective on modernist restoration. This architectural intervention not only rejuvenates the 1970s home but also sets a new standard for innovative design in historic buildings.
What Happened
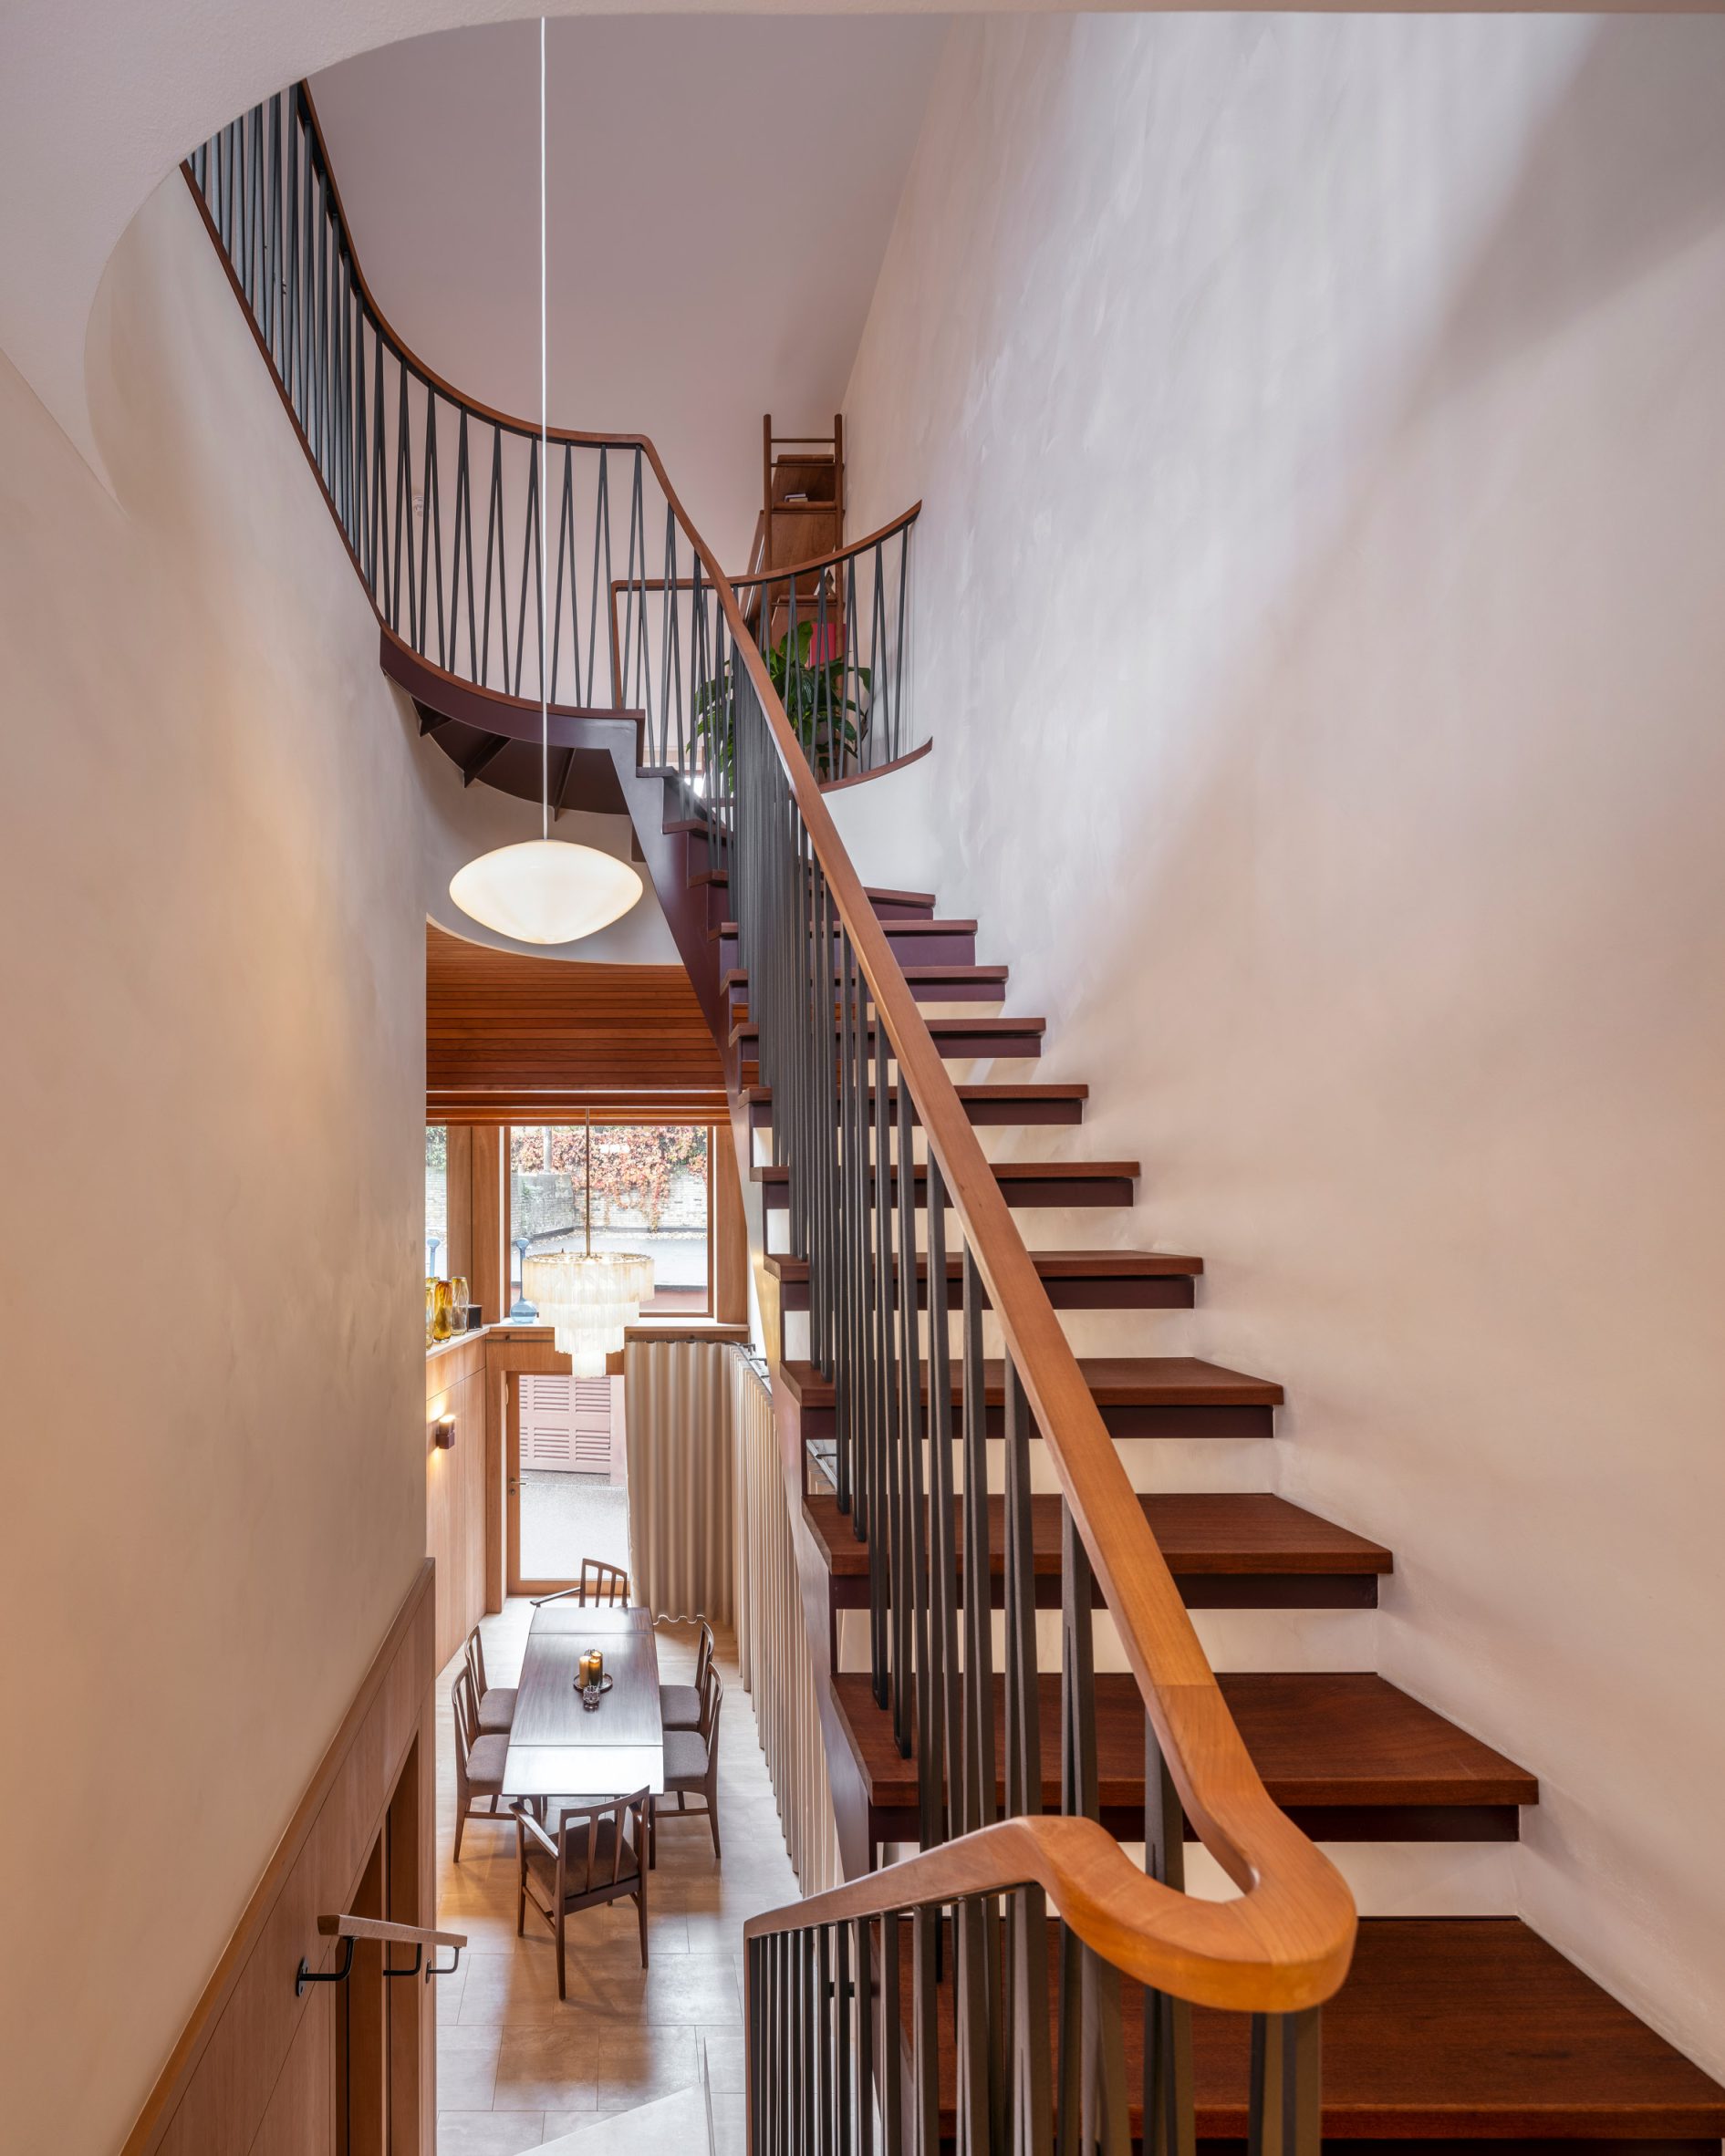
Hayhurst and Co undertook a bold redesign of a five-storey townhouse originally designed in 1970 by architects Igal Yawetz and Howard Radley. The exterior of the house retains its original brick façade, with renewed mortar and a subtle timber extension at the roof level. The true transformation, however, is within. The studio removed sections of the existing floor plates to create a 7.8-metre-high, triple-height void that connects the lower ground, ground, and first floors. This void replaces the previously enclosed entrance with a series of interconnected spaces, redefining the flow and function of the home. The lower-ground floor, once a garage with a low ceiling, now serves as a double-height dining room, while the kitchen is positioned further down, enhancing the home's spatial dynamics.
What This Means for Your Business
For AECM professionals, this project underscores the potential of innovative interior design to breathe new life into existing structures. The approach taken by Hayhurst and Co exemplifies how modernist principles can be preserved while dramatically enhancing interior spaces. This project highlights opportunities in the refurbishment sector, particularly for firms specializing in the integration of contemporary design within historic frameworks. Additionally, such transformations can influence procurement strategies, as they often require specialized materials and innovative construction techniques.
What US Operators Should Watch
US firms should monitor emerging trends in architectural restoration that blend historical preservation with contemporary design. The demand for such projects is likely to grow, driven by a combination of heritage conservation and modern living standards. Keeping abreast of innovative design solutions, like the use of vertical voids to enhance light and space, could provide a competitive edge. Additionally, understanding the procurement and compliance requirements for similar projects in the US market, such as CMMC and NIST standards, will be crucial for firms looking to capitalize on these opportunities.
Source: Dezeen. Read the original story ->
Is your firm ready for what’s next?
VisioneerIT helps AECM and government contractors modernize operations, achieve compliance, and implement AI.
Explore VisioneerIT Solutions →