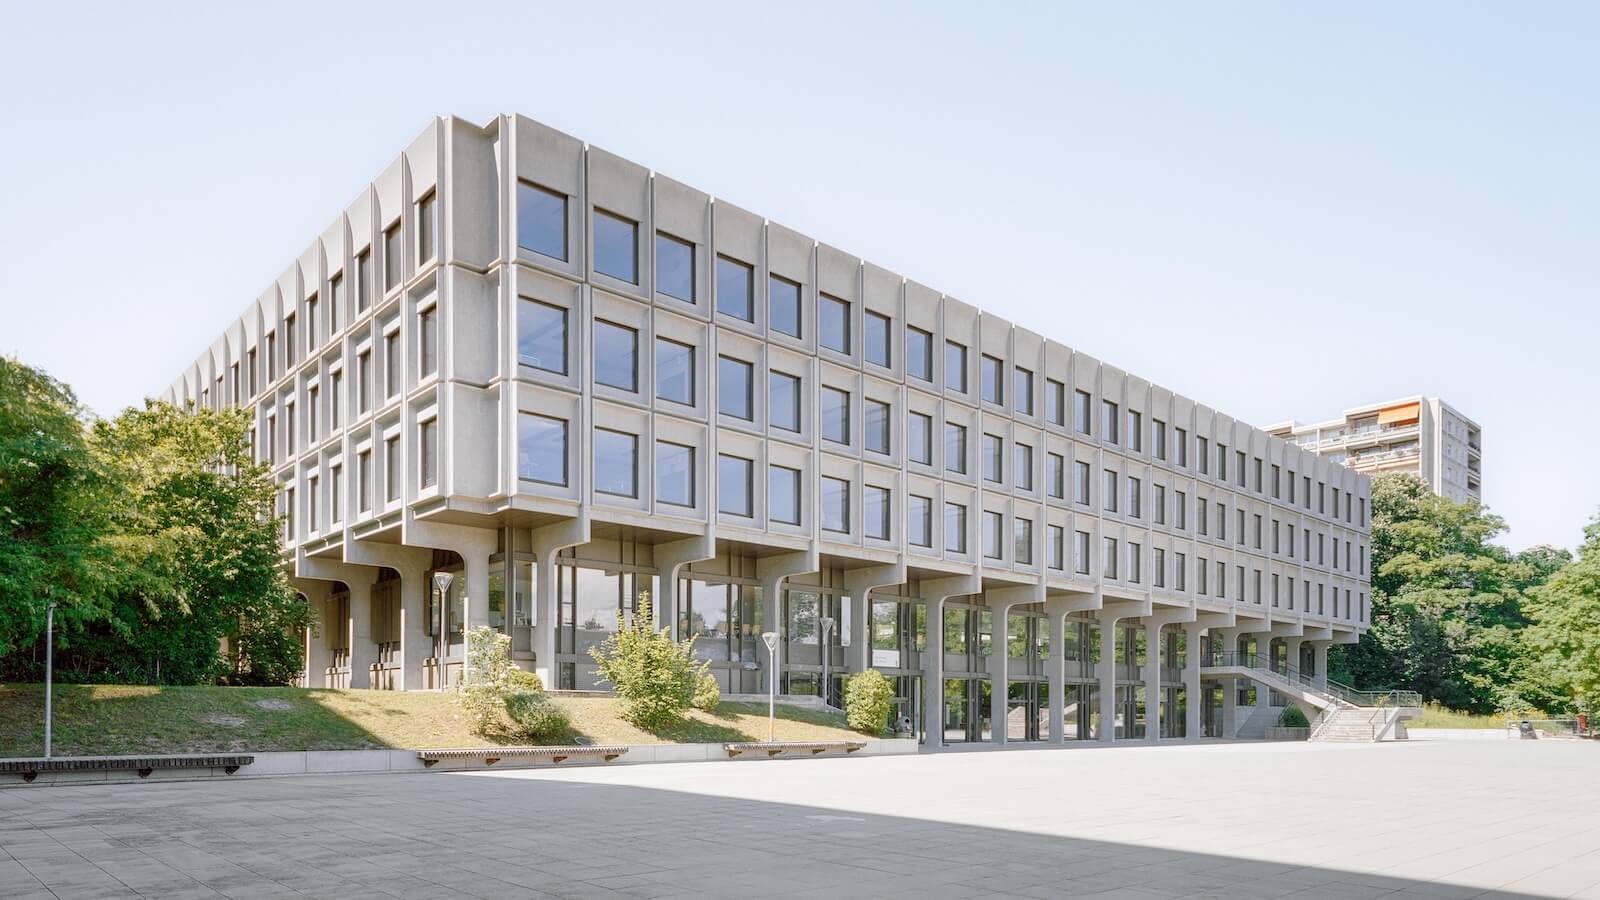
A recent expansion of the Collège Rousseau in Geneva, Switzerland, has drawn attention for its innovative approach to preserving architectural heritage while enhancing functionality. Designed by Burckhardt Architecture, the project adds a third storey to the historic brutalist building originally completed in 1969, addressing the needs of a growing student population.
What Happened
The Collège Rousseau, an iconic brutalist structure designed by Alain Ritter, has undergone a significant transformation. The Swiss firm Burckhardt Architecture topped the existing two-story building with an additional third floor without compromising its architectural integrity. This vertical expansion, completed in 2026, was executed using advanced BIM modeling techniques, including a detailed 3D scan and digital photographic survey. The renovation not only increased capacity but also met contemporary energy-efficiency standards such as Minergie and Very High Energy Performance (THPE).
The project retained the building's original aesthetic, with the new floor featuring a timber framework and concrete cladding that mirrors the existing facade. The classrooms are illuminated by large skylights, providing ample natural light. The two lower levels of the building now house administrative offices, a cafeteria, library, auditorium, and sports facilities, all refurbished to blend seamlessly with the new addition.
What This Means for Your Business
For AECM professionals, the Collège Rousseau project underscores the potential of vertical expansion as a viable alternative to horizontal growth, particularly in urban environments where space is limited. The use of innovative modeling techniques like BIM and point cloud technology can enhance precision in refurbishment projects, ensuring architectural continuity and compliance with modern standards. Such projects can attract federal funding and incentives aimed at sustainable development and energy efficiency, providing a competitive edge in bidding for government contracts.
What US Operators Should Watch
US operators should monitor advancements in BIM and 3D scanning technologies, which are becoming increasingly integral to large-scale renovation projects. Keeping abreast of energy-efficiency standards and certifications, such as Minergie and THPE, can also position firms favorably for future government contracts. Additionally, exploring lightweight materials like timber for construction can reduce costs and environmental impact, aligning with sustainability goals that are gaining importance in public and private sector projects.
Is your firm ready for what’s next?
VisioneerIT helps AECM and government contractors modernize operations, achieve compliance, and implement AI.
Explore VisioneerIT Solutions →