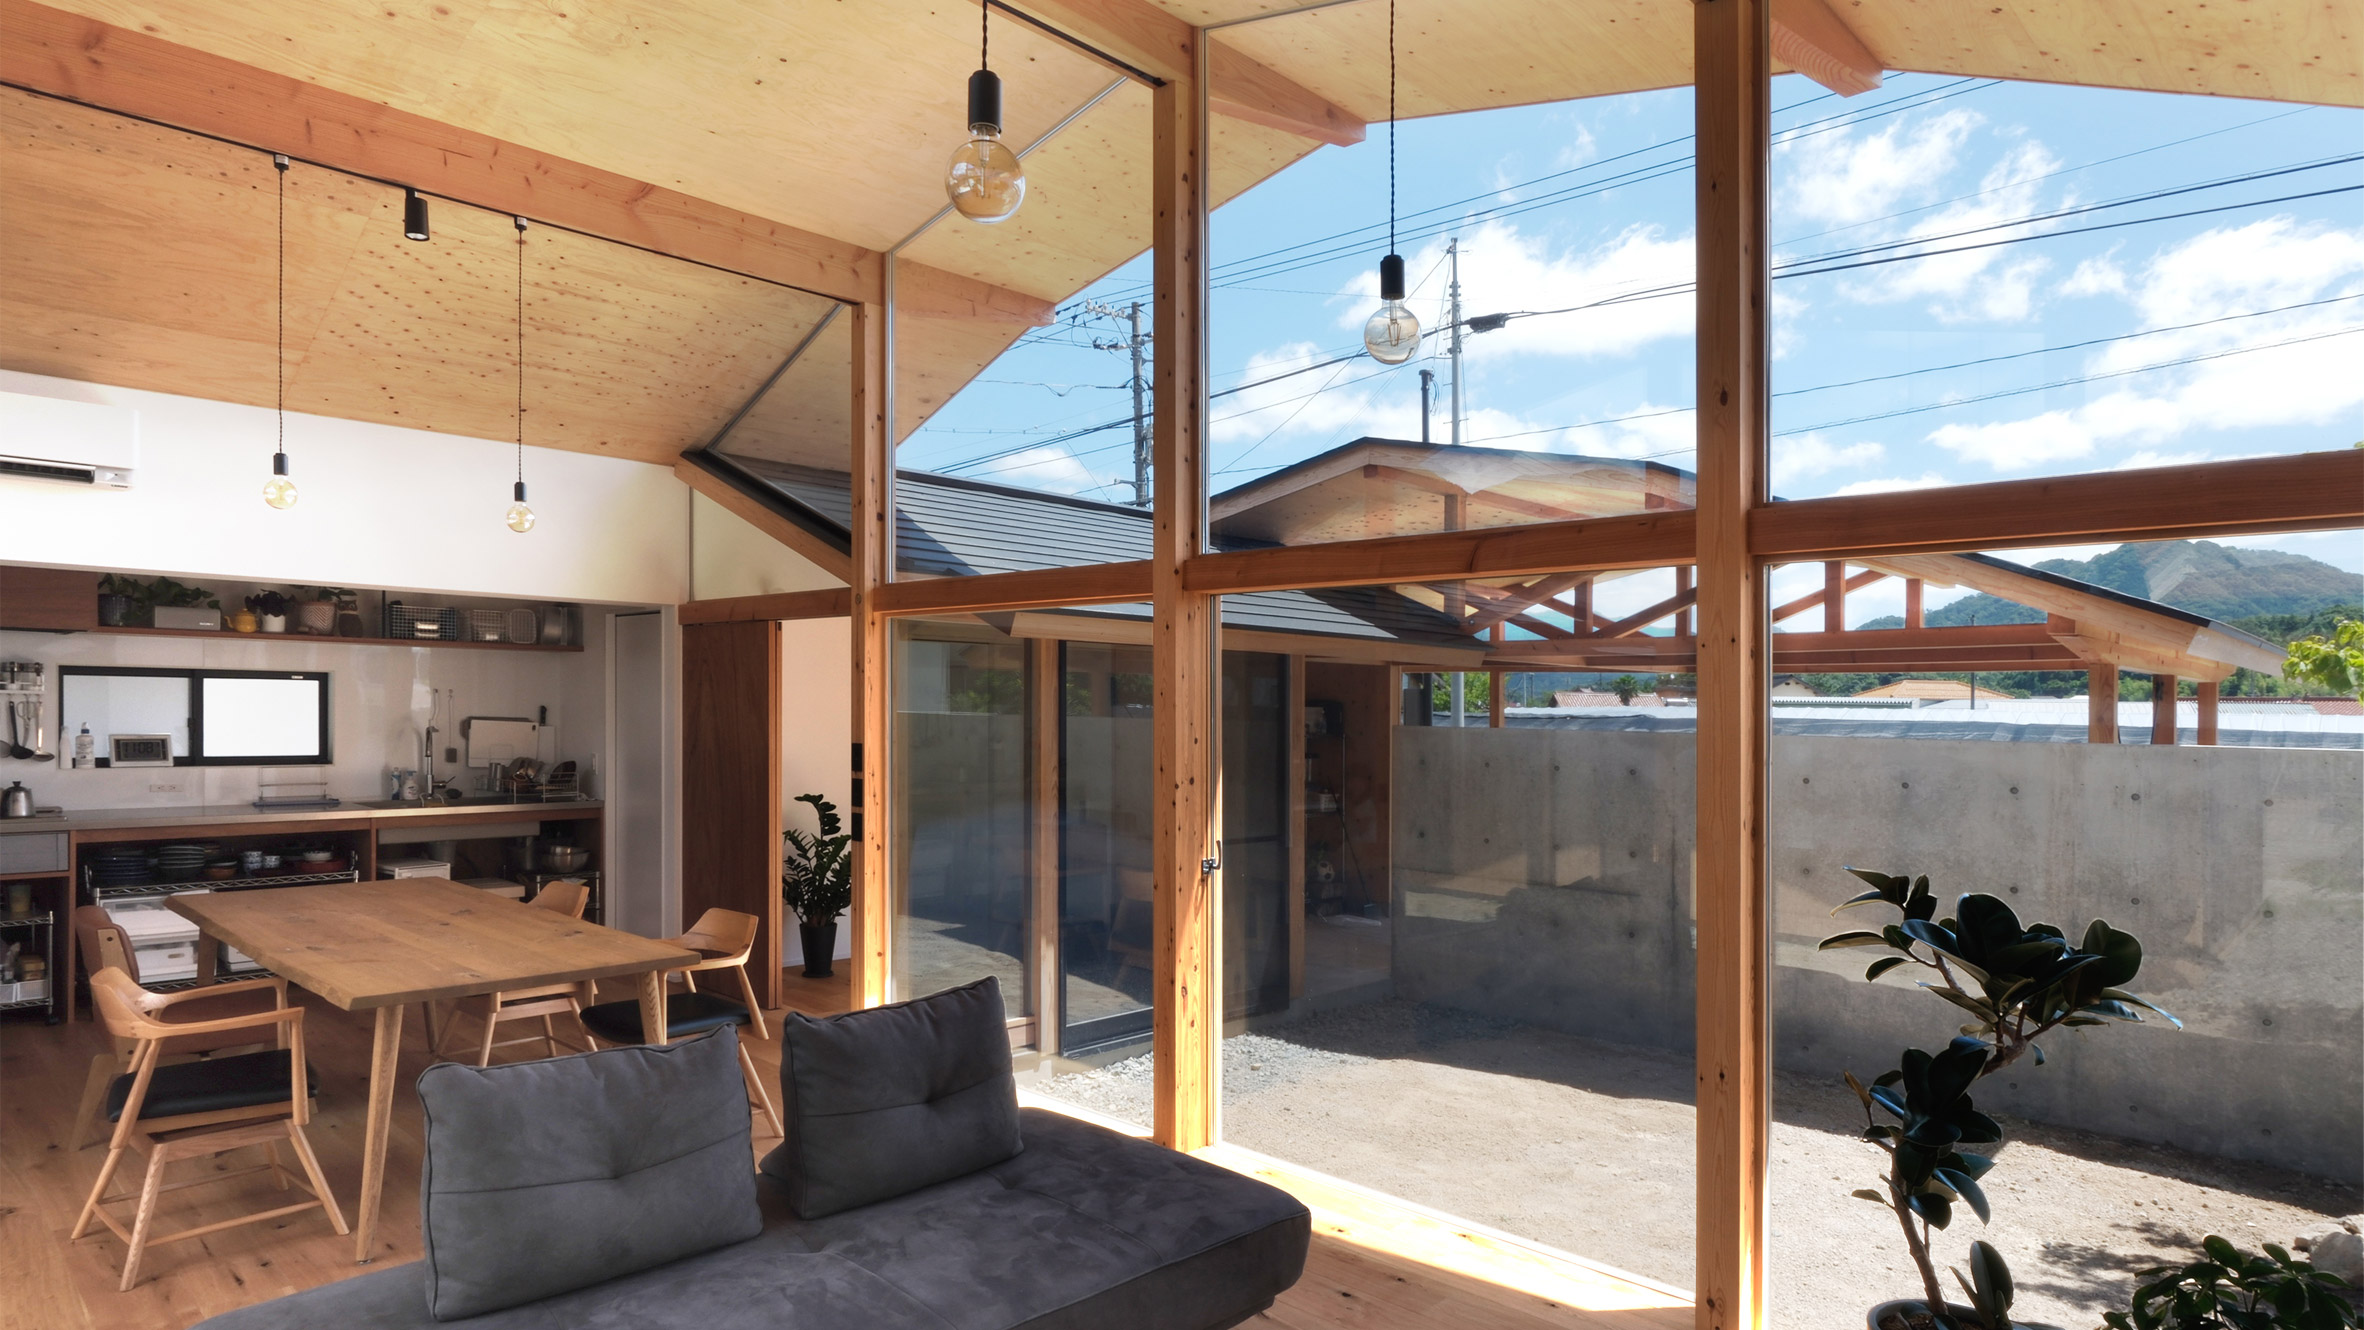
A unique architectural solution in the form of a broken-pitch roof has been implemented by Japanese studio Enter-Archi to optimize mountain views and manage snow accumulation at House in Yakami, located in Japan's Shimane Prefecture. This timber-framed, one-storey residence exemplifies how thoughtful design can harmonize with both the environment and traditional aesthetics.
What Happened
Enter-Archi's House in Yakami is a remarkable example of integrating architectural design with natural surroundings. The house is constructed using a traditional Japanese timber post-and-beam system, leaving columns, beams, and rafters exposed to enhance its aesthetic appeal. The structure is organized into three connected volumes, each serving distinct functions: the front hosts a covered parking area, the middle contains an open-plan living, kitchen, and dining area, and the rear houses three bedrooms. The broken-pitch roof, a key feature of the design, spans these three sections. Its upper pitch is gentler, reducing the roof height to maintain unobstructed views of the surrounding mountains, while the steeper lower pitch reflects traditional tiled roofs and efficiently handles snow loads.
What This Means for Your Business
For professionals in the AECM industry, Enter-Archi's approach to the House in Yakami offers insights into balancing modern living needs with traditional architectural elements and environmental considerations. This project highlights the potential for innovative roofing solutions that can be applied in regions with heavy snowfall, expanding the market for such designs. The strategic use of a broken-pitch roof not only preserves aesthetic integrity but also enhances structural functionality, offering a competitive edge in residential projects that demand both beauty and practicality. Additionally, the use of traditional construction methods underscores the importance of cultural preservation in architectural designs, which can appeal to clients seeking authenticity and sustainability.
What US Operators Should Watch
Architects and contractors should monitor emerging trends in roof design that address environmental challenges while maintaining traditional aesthetics. The House in Yakami demonstrates a successful application of these principles and could inspire similar projects in regions with comparable climates in the United States. Professionals should also stay informed about advancements in timber construction techniques that could enhance both the sustainability and durability of residential buildings.
Source: https://www.dezeen.com/2026/10/02/house-yakami-enter-archi-japan/
Is your firm ready for what’s next?
VisioneerIT helps AECM and government contractors modernize operations, achieve compliance, and implement AI.
Explore VisioneerIT Solutions →