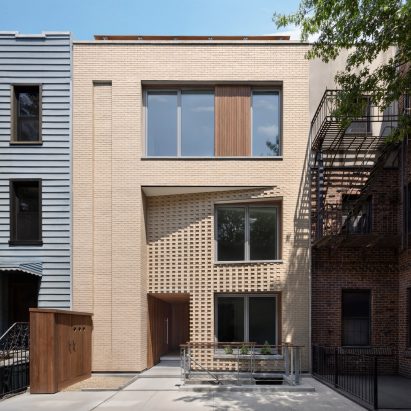
In a significant architectural update, local studio Pliskin Architecture has transformed a Brooklyn rowhouse into a modern two-family home, enhancing its street presence with a distinctive interlocking brick facade. This project, completed in 2025, highlights the growing trend of integrating contemporary design elements into historic urban environments, a crucial consideration for architecture, engineering, and construction management (AECM) professionals.
What Happened
Pliskin Architecture undertook the redesign of the Leonard Street Rowhouse, a 6,000-square-foot building located on an infill lot in Greenpoint, Brooklyn. The firm’s approach involved creating a "welcoming threshold" with a unique brick-clad exterior. This design not only respects the historic context of the Brooklyn street but also introduces a fresh aesthetic that aligns with modern urban living demands. The project demonstrates a successful blend of traditional materials and contemporary architectural techniques, providing a model for future urban residential developments.
What This Means for Your Business
For AECM professionals, this project underscores the importance of balancing historic preservation with modern innovation. The use of interlocking bricks in the facade offers insights into sustainable building practices that can enhance aesthetic appeal while ensuring structural integrity. This approach might influence procurement strategies, particularly in urban areas where space is limited, and infill projects are common. Additionally, the design could serve as a case study for compliance with local building codes and standards, offering lessons in navigating the complexities of urban redevelopment.
What US Operators Should Watch
AECM professionals should monitor the evolving trends in urban residential projects, particularly those involving the adaptation of historic structures to meet contemporary needs. The Leonard Street Rowhouse serves as a reminder of the potential for innovation in the use of traditional materials like brick in new ways. Staying abreast of such trends can provide competitive advantages in bidding for similar projects and in developing strategies that align with city planning objectives.
Source: https://www.dezeen.com/2026/07/01/leonard-street-rowhouse-pliskin-architecture-brooklyn/. Read the original story ->
Is your firm ready for what’s next?
VisioneerIT helps AECM and government contractors modernize operations, achieve compliance, and implement AI.
Explore VisioneerIT Solutions →