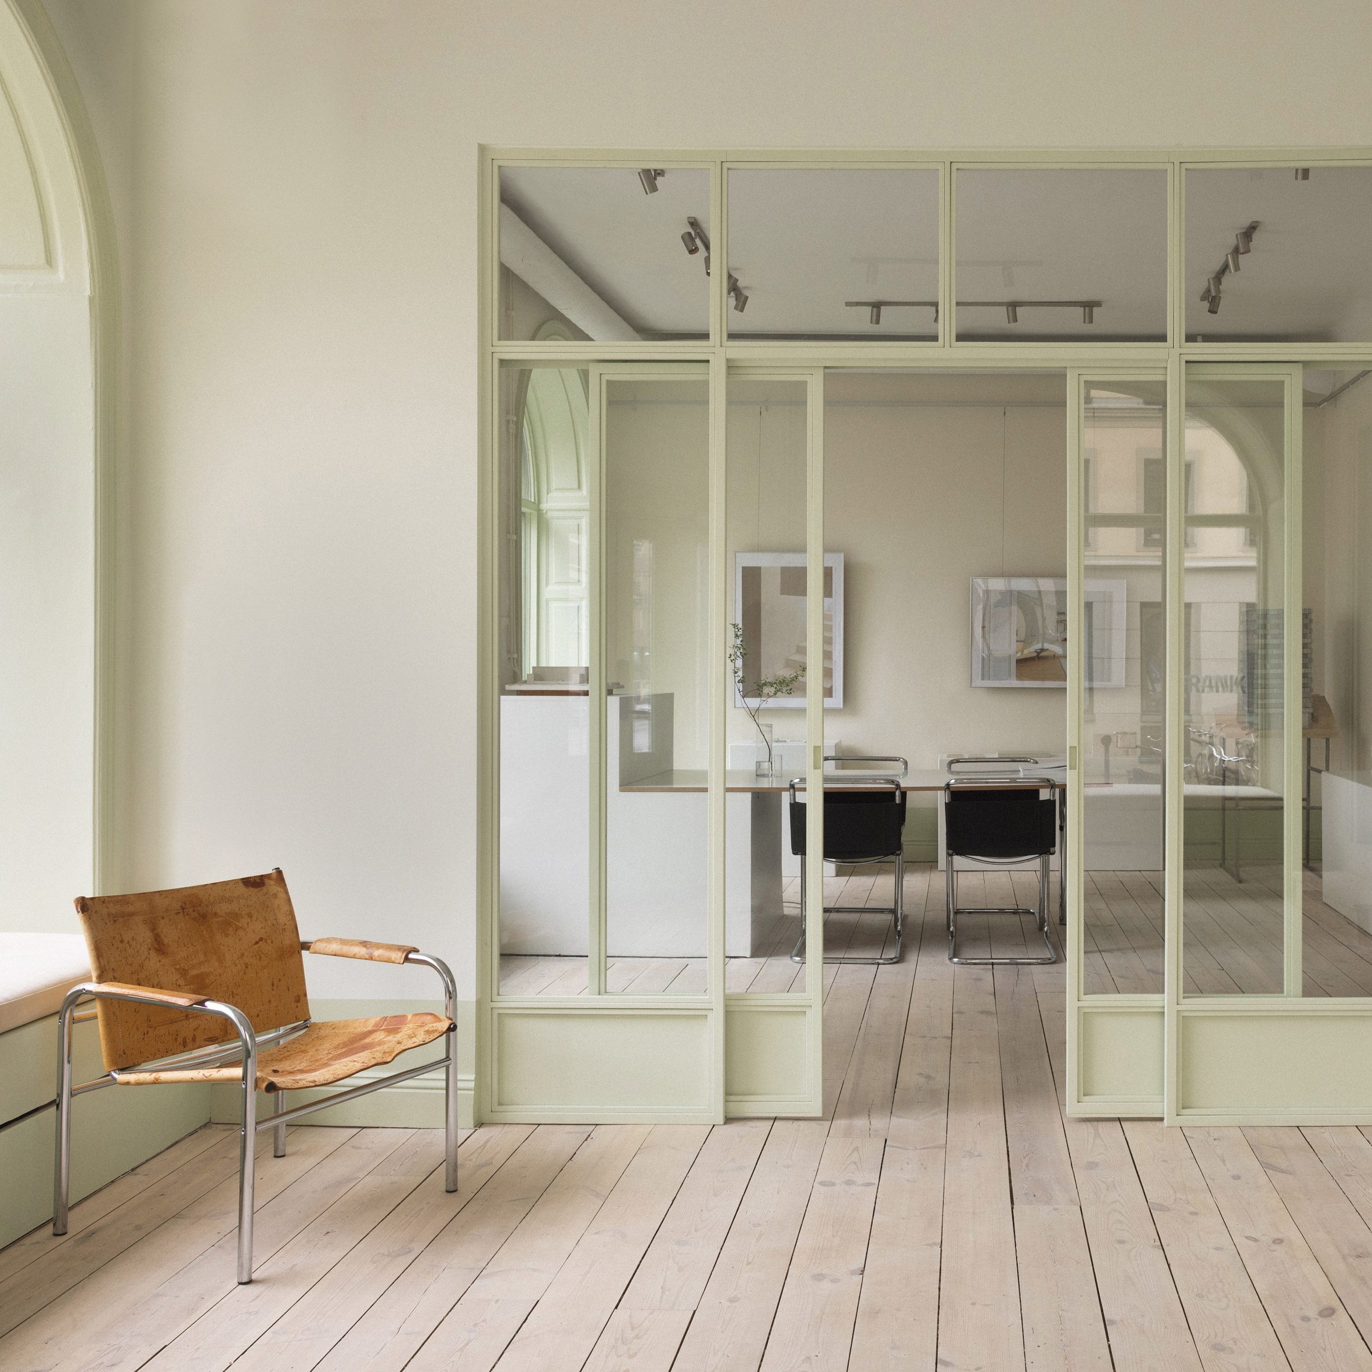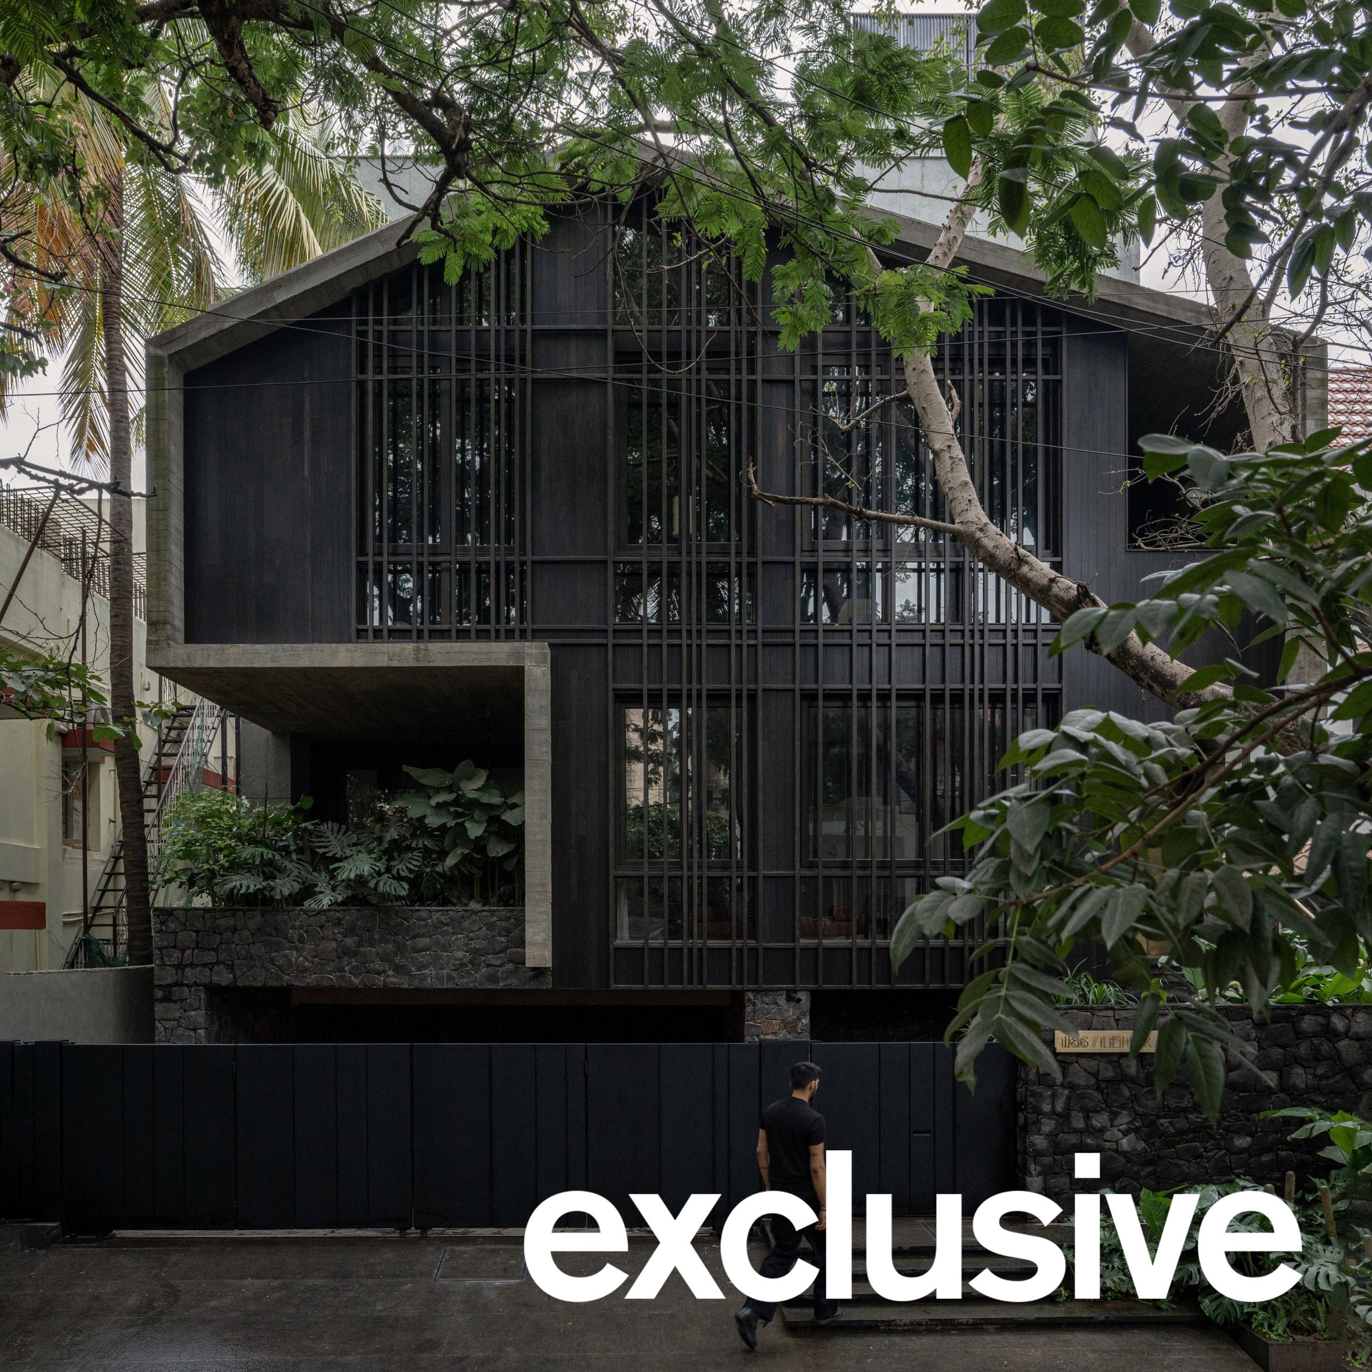
Cosy nooks and a study are among the spaces designed for reading at House of Shadows, a multi-generational home in Bengaluru, Karnataka, by Indian studio Cadence Architects. Located on a quiet, tree-lined road, the house was designed for a family of bookworms who moved back to India after living in the USA for over a decade. Cadence Architects utilized a predominantly dark, shadowy material palette for the home and fronted it with slatted screens, designed to create a feeling of seclusion and privacy.
What Happened
The House of Shadows, designed by Cadence Architects, is a multi-generational residence that serves as a tranquil retreat for a family returning to India after 15 years in the USA. The house is located in Bengaluru and is characterized by its use of dark materials such as basalt stone and concrete, aimed at blending with the natural shadows of the surrounding trees. This architectural choice not only provides privacy but also ensures the home is less conspicuous from the street. The design includes a ground-level space for entertaining and private living quarters for the grandparents, while the first floor is reserved for the parents and their children, featuring a study and intimate reading nooks.
What This Means for Your Business
The House of Shadows exemplifies the growing trend in architecture towards creating personalized, multi-generational living spaces that cater to the specific needs and lifestyles of their inhabitants. For AECM professionals, this project underscores the importance of incorporating client-specific requirements, such as privacy and family-centric spaces, into the design process. The use of durable and robust materials that integrate with the natural environment can also offer long-term cost savings and sustainability benefits. As the demand for customized homes increases, architects and construction firms may find new opportunities in designing homes that prioritize both functionality and personal comfort.
What US Operators Should Watch
With an increasing number of families seeking multi-generational living solutions, US-based AECM professionals should monitor trends in personalized home design and sustainable material usage. The emphasis on creating environments that cater to specific lifestyles could inform future projects, particularly as more clients return to the US with diverse architectural influences. Additionally, staying informed about innovative design strategies, such as those used in the House of Shadows, could provide a competitive edge in the evolving market of bespoke residential architecture.
Source: https://www.dezeen.com/2026/09/20/house-of-shadows-cadence-architects/
Is your firm ready for what’s next?
VisioneerIT helps AECM and government contractors modernize operations, achieve compliance, and implement AI.
Explore VisioneerIT Solutions →