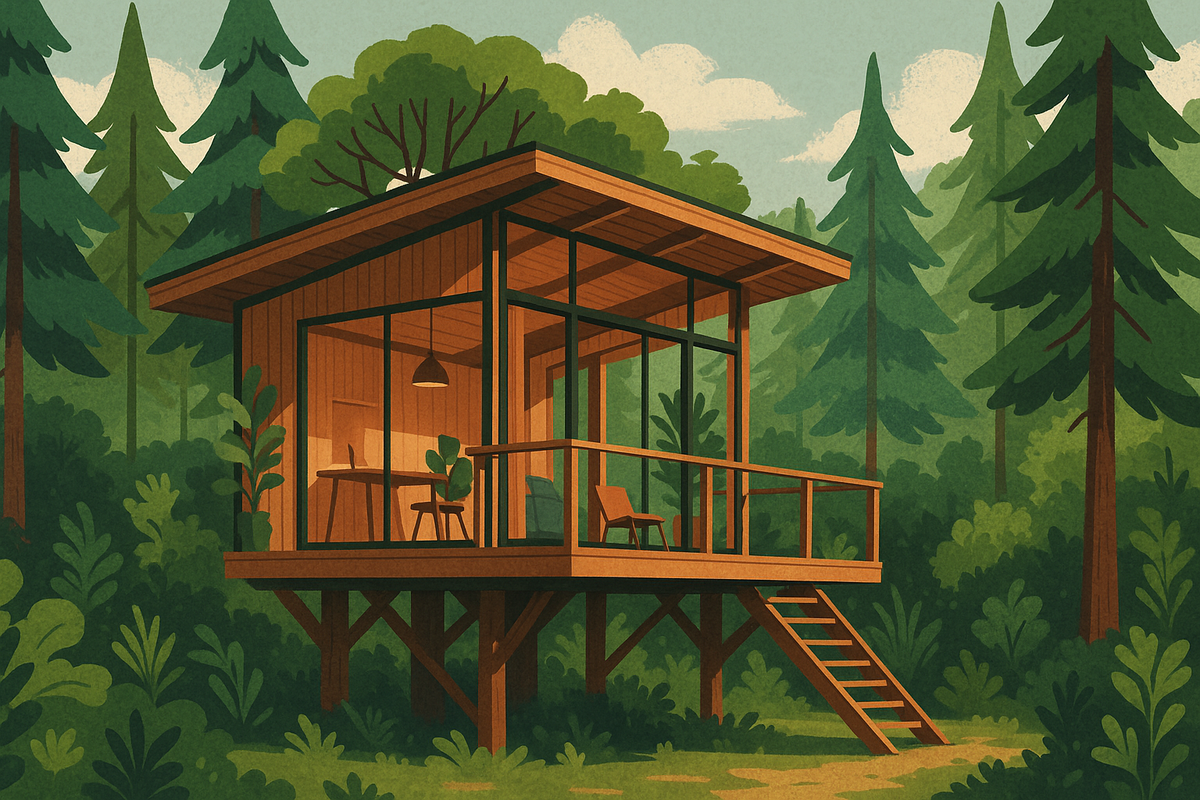
A new architectural marvel on Vancouver Island is drawing attention for its innovative design and environmental harmony. Little Giant, a Canadian architecture studio, has unveiled Forest Studio, a compact, gable-roof structure that serves as a versatile space for work or living. Nestled on a sloped, wooded site with a breathtaking view of the sea, the studio embodies the 'spirit of a treehouse,' blending seamlessly with its natural surroundings. This project is a testament to the growing trend of integrating architecture with nature, offering insights into sustainable construction methods.
What Happened
Forest Studio, wrapped in a dark cedar screen, was designed to harmonize with its environment while providing functional space. This building is situated on Vancouver Island, western Canada, known for its lush landscapes and rugged coastlines. The studio's design features a gable roof and is intended to be used as either a workspace or a domestic dwelling. Its location on a sloped, wooded site not only offers stunning views but also presents unique challenges and opportunities in design and construction.
Why It Matters for the AECM Industry
The Forest Studio project highlights several critical trends in the AECM industry, particularly the emphasis on sustainable and site-sensitive design. For architects, engineers, and construction professionals, this project underscores the importance of utilizing natural materials and designing structures that complement rather than disrupt their natural surroundings. The use of cedar and the treehouse-inspired design reflect a growing demand for sustainable practices and materials in construction, potentially reducing environmental impact and enhancing the aesthetic appeal of buildings. Moreover, the project's adaptability as both a workspace and a living space showcases the shift towards multifunctional architecture, meeting the needs of modern clients seeking flexibility in their spaces.
What's Next
As the project gains attention, it may influence future designs and construction projects, especially in regions with similar environmental characteristics. Professionals in the AECM sector should watch for emerging trends that prioritize environmental integration and multifunctional design. Additionally, the popularity of such projects could spur policy discussions around sustainable building codes and incentives for environmentally friendly construction practices. For those involved in the industry, keeping abreast of these developments will be crucial
Is your firm ready for what’s next?
VisioneerIT helps AECM and government contractors modernize operations, achieve compliance, and implement AI.
Explore VisioneerIT Solutions →